21320 Paradise Way
Eustis, FL 32736

Listed at $950,000

Details

  • MLS# 1232263
  • Residential - Single Family
  • Status Active
  • 4 Bedrooms
  • 3 full 1 partial Bathrooms
  • 3,088 Square Feet
  • 12.820 acres
  • Built in 0
  • Local Schools

Description

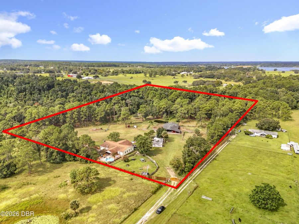
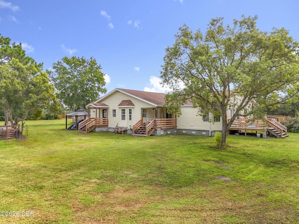
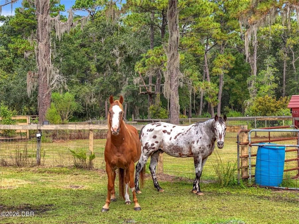
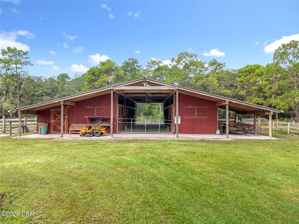
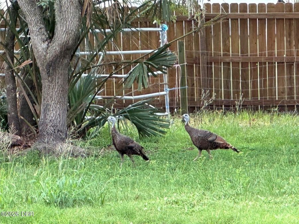
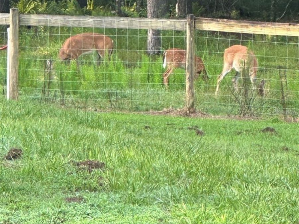
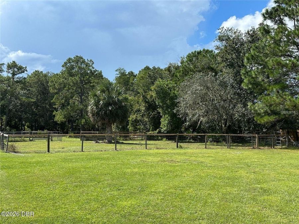
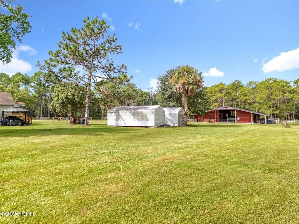
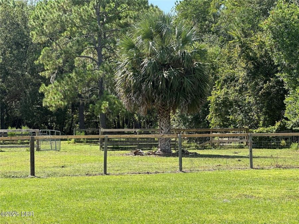
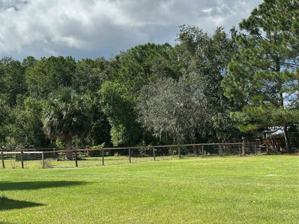
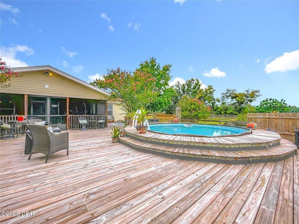
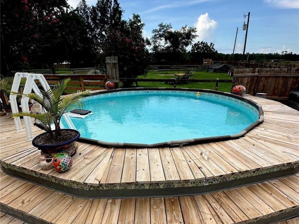
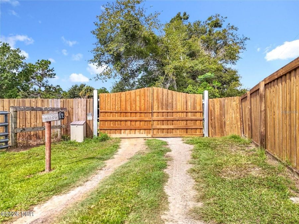
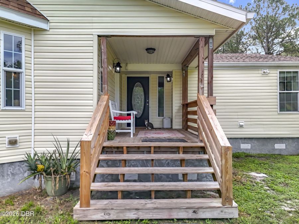
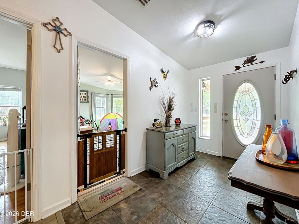
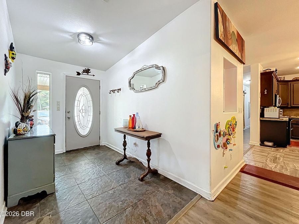
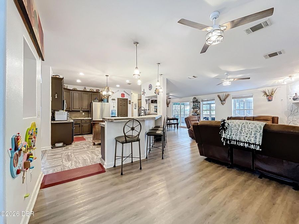
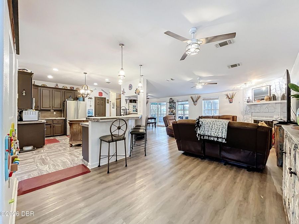
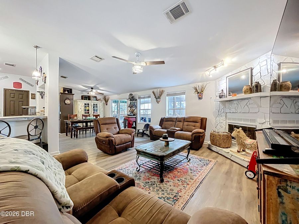
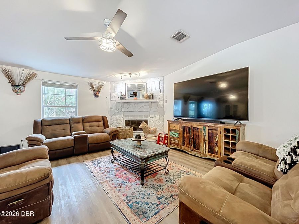
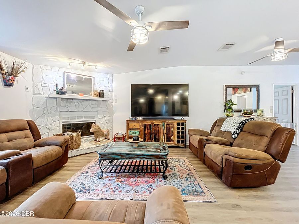
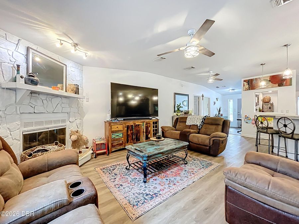
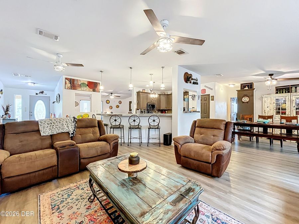
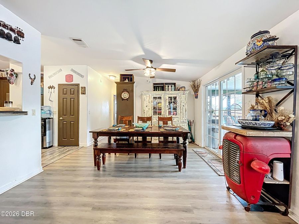
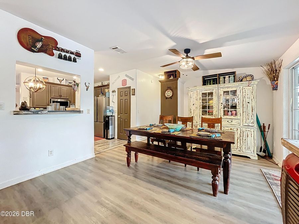
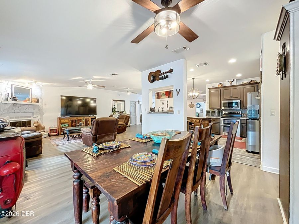
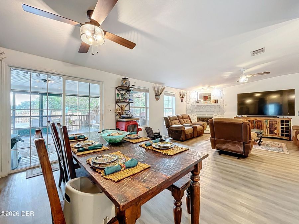
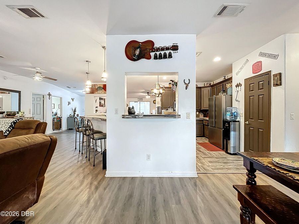
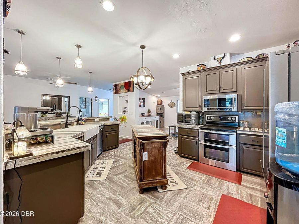
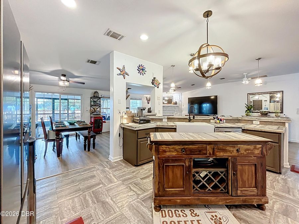
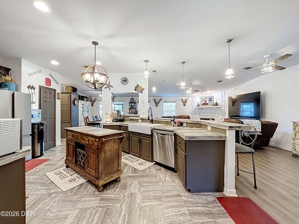
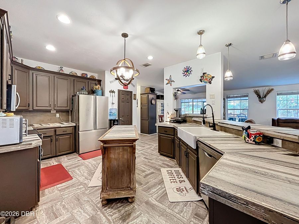
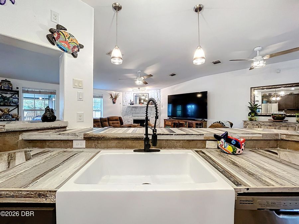
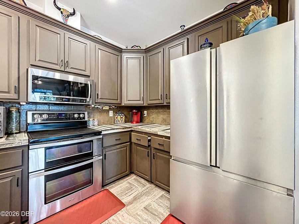
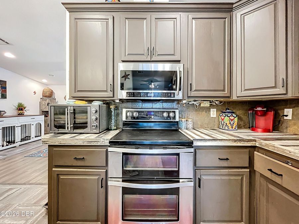
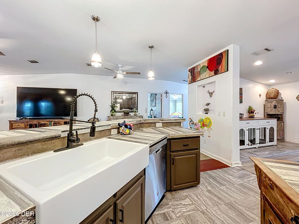
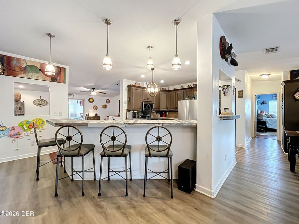
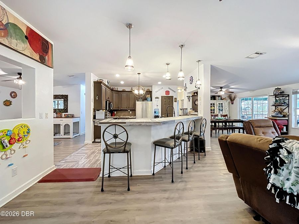
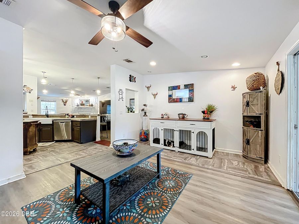
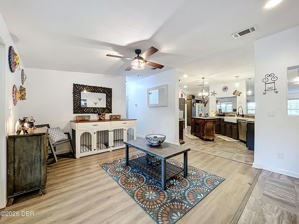
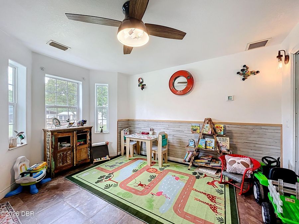
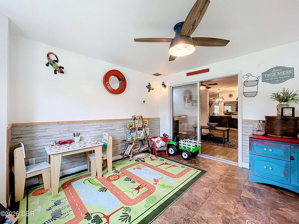
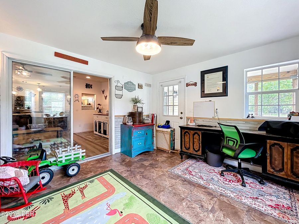
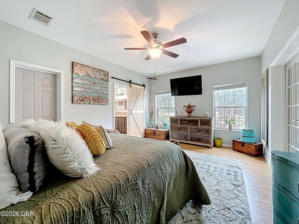
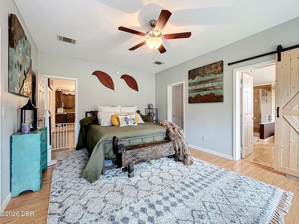
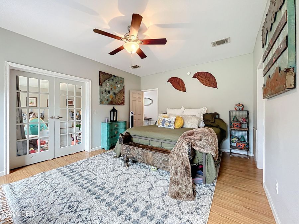
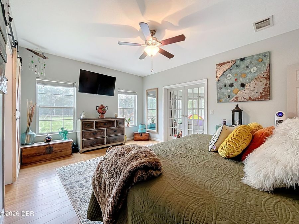
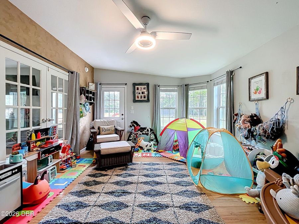
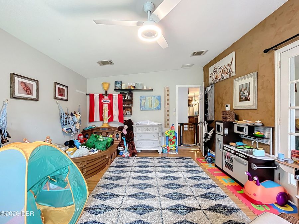
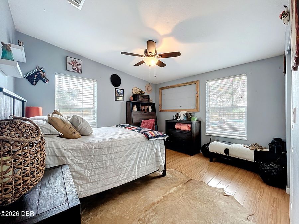
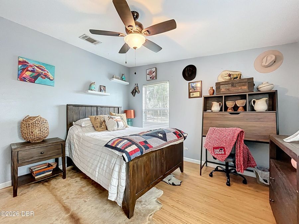
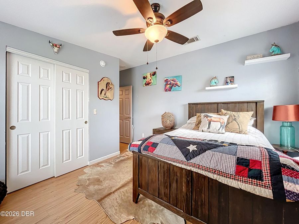
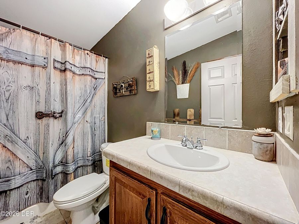
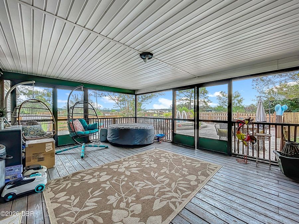
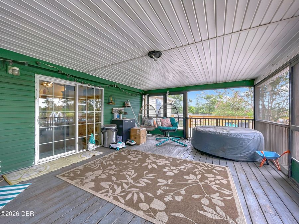
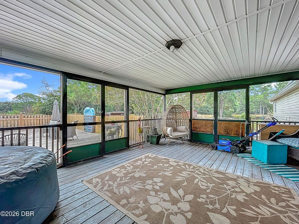
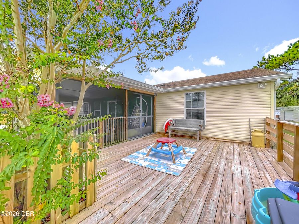
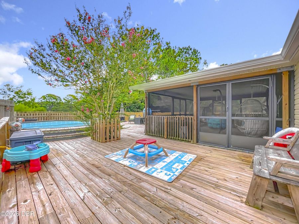
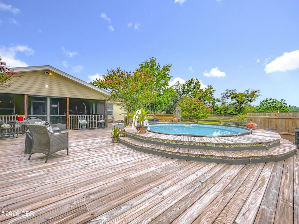
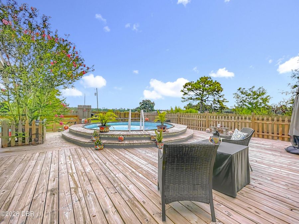
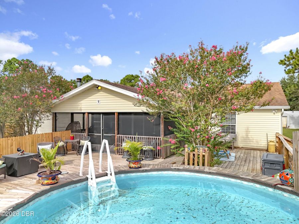
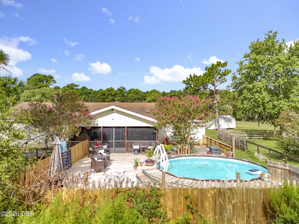
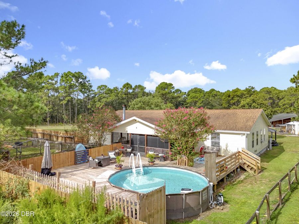
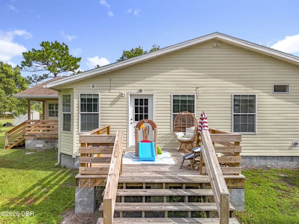
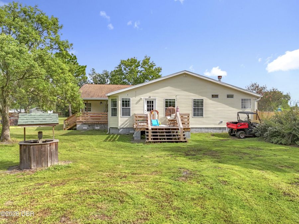
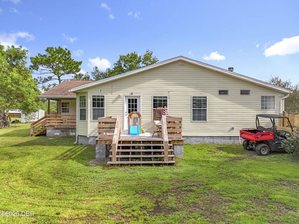
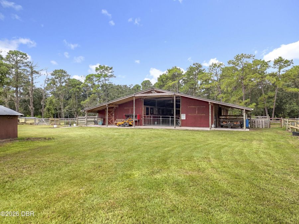
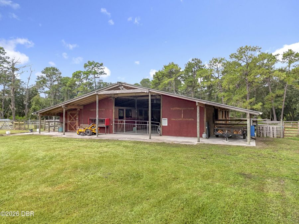
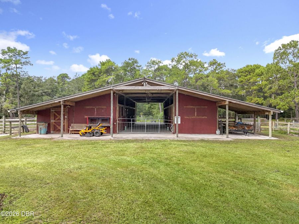
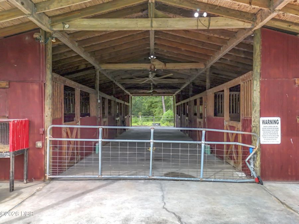
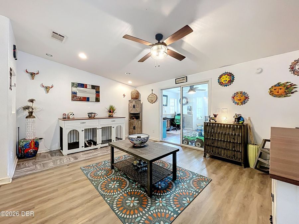
MOTIVATED SELLER! Welcome home to your new legacy inspired property! This home is priced BELOW CURRENT APPRAISAL & IS READY FOR YOU TO CALL HOME! Situated on almost 13 acres COMPLETELY FENCED, this property not only has a MOVE IN READY 4 bedroom 3 FULL BATH HOME WITH OVER 3000 sqft of living space, but room to expand! Walk in the front door & immediately be greeted by an open floor plan that is PERFECT for family gatherings! A wood burning fireplace for cooler evenings is just one of the cozy features this home features, along with a HUGE kitchen area with newer stainless steel appliances, an oversized walk in pantry, a farm style sink, CUSTOM...read more LIGHTING not only in the great room but throughout the home as well. Have your pick of using the 2 bonus rooms as bedrooms, offices, playrooms and more! The possibilities are ENDLESS! This home family owned & loved & you will feel this the moment you walk through the front door. Whats fantastic is walking out the back sliding doors into your iteral own OASIS! The enclosed back porch opens up onto a CUSTOM 33 x 50 deck surrounding the sweetest pool adorned with personal touches, trees, a new sand pump & More! Its like your laying out in the mountains with the perks of the Florida sun! The property is literally READY for your horses, chickens & More, & is equipped with chicken coops, 3 sheds for storage, a 3700 SQFT, 8 STALL BARN (EACH 12 X14 IN SIZE) FEATURING A 10 X 14 FEED & TACK ROOM, enclosed fenced area for horses, a fenced in back area currently being used as a kennel w/multiple custom dog house. A whole house water softner system that conveys, a newer roof done in 2018, & a remote controlled gate to let guests in & out, & MORE! THERE IS JUST SO MANY PERKS TO THIS PROPERTY IT IS TOO MUCH TO CONVEY! DID I MENTION THAT THERE IS 25 ACRES BETWEEN YOU AND THE NEXT HOMEOWNER & THE COUNTY SAYS YOU CAN BUILD ANOTHER DWELLING UP TO 2100 SQFT ON THE PROPERTY? LITERALLY BUILD A LEGACY PROPERTY FOR YOUR LOVED ONES! Let this property be YOUR NEXT FOREVER HOME!

Features

  • Water Softener Owned
  • Refrigerator
  • Microwave
  • Electric Water Heater
  • Electric Range
  • Disposal
  • Dishwasher
  • Central Air
  • 1 Fireplace
  • Laminate
  • Vinyl
  • Central, Electric
  • 1.0 Story
  • $4,840 Taxes
  • Well
View All Features

Contact the Agent

Contact the Listing Agent
Disclaimer: All information deemed reliable but not guaranteed. All properties are subject to prior sale, change or withdrawal. Neither listing broker(s) or information provider(s) shall be responsible for any typographical errors, misinformation, misprints and shall be held totally harmless. Listing(s) information is provided for consumers personal, non-commercial use and may not be used for any purpose other than to identify prospective properties consumers may be interested in purchasing. Information on this site was last updated 10/30/2026. The listing information on this page last changed on 10/30/2026. The data relating to real estate for sale on this website comes in part from the Internet Data Exchange program of Delta Media Group MLS (last updated Fri 10/30/2026 12:11:14 AM EST) or Miami MLS (last updated Fri 10/30/2026 12:09:14 AM EST) or Stellar MLS (last updated Thu 10/29/2026 11:55:04 PM EST) or Daytona MLS (last updated Thu 10/29/2026 11:36:50 PM EST) or Tallahassee MLS (last updated Thu 10/29/2026 10:50:02 PM EST) or Northeast Florida MLS (last updated Fri 10/30/2026 12:08:58 AM EST) or My State MLS (last updated Thu 10/29/2026 11:30:32 PM EST) or Florida Keys MLS (last updated Thu 10/29/2026 8:32:56 PM EST). Real estate listings held by brokerage firms other than Adams Cameron & Co. REALTORS may be marked with the Internet Data Exchange logo and detailed information about those properties will include the name of the listing broker(s) when required by the MLS. All rights reserved.
Privacy Policy / DMCA Notice / ADA Accessibility

Property Image 1
Property Image 2
Property Image 3
Property Image 4
Property Image 5
Property Image 6
Property Image 7
Property Image 8
Property Image 9
Property Image 10
Property Image 11
Property Image 12
Property Image 13
Property Image 14
Property Image 15
Property Image 16
Property Image 17
Property Image 18
Property Image 19
Property Image 20
Property Image 21
Property Image 22
Property Image 23
Property Image 24
Property Image 25
Property Image 26
Property Image 27
Property Image 28
Property Image 29
Property Image 30
Property Image 31
Property Image 32
Property Image 33
Property Image 34
Property Image 35
Property Image 36
Property Image 37
Property Image 38
Property Image 39
Property Image 40
Property Image 41
Property Image 42
Property Image 43
Property Image 44
Property Image 45
Property Image 46
Property Image 47
Property Image 48
Property Image 49
Property Image 50
Property Image 51
Property Image 52
Property Image 53
Property Image 54
Property Image 55
Property Image 56
Property Image 57
Property Image 58
Property Image 59
Property Image 60
Property Image 61
Property Image 62
Property Image 63
Property Image 64
Property Image 65
Property Image 66
Property Image 67
Property Image 68
Property Image 69
Property Image 70
Property Image 71
Property Image 72
Property Image 73
Property Image 74
Property Image 75
Property Image 76
Property Image 77
Property Image 78
Property Image 79

All Property Features

  • Property Type: Residential - Single Family
  • Appliances: Water Softener Owned, Refrigerator, Microwave, Electric Water Heater, Electric Range, Disposal, Dishwasher
  • Cooling: Central Air
  • Days on Site: 1
  • Directions: From US-441 N, Turn North onto FL-44 E, Turn right to stay on FL-44 E, Turn left onto County Rd 439, Turn left onto Paradise Way, Destination will be on the left, THRU GATED ENTRANCE
  • Exterior: Frame, Vinyl Siding
  • Fireplace: Wood Burning
  • Fireplaces: 1
  • Flooring: Laminate, Vinyl
  • Fuel Type: Electric
  • Heating: Central, Electric
  • Home Style: Traditional
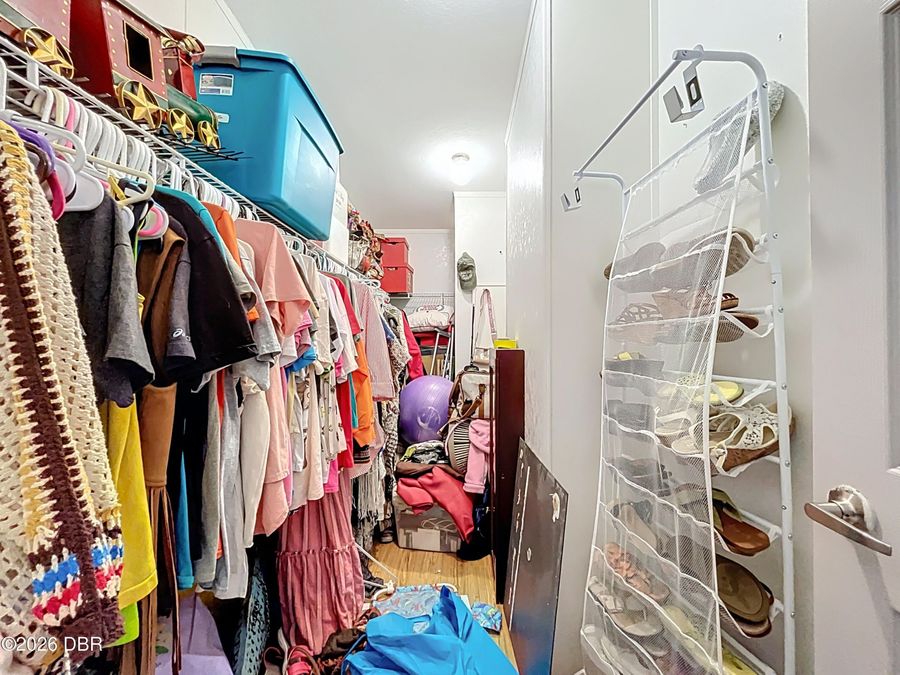
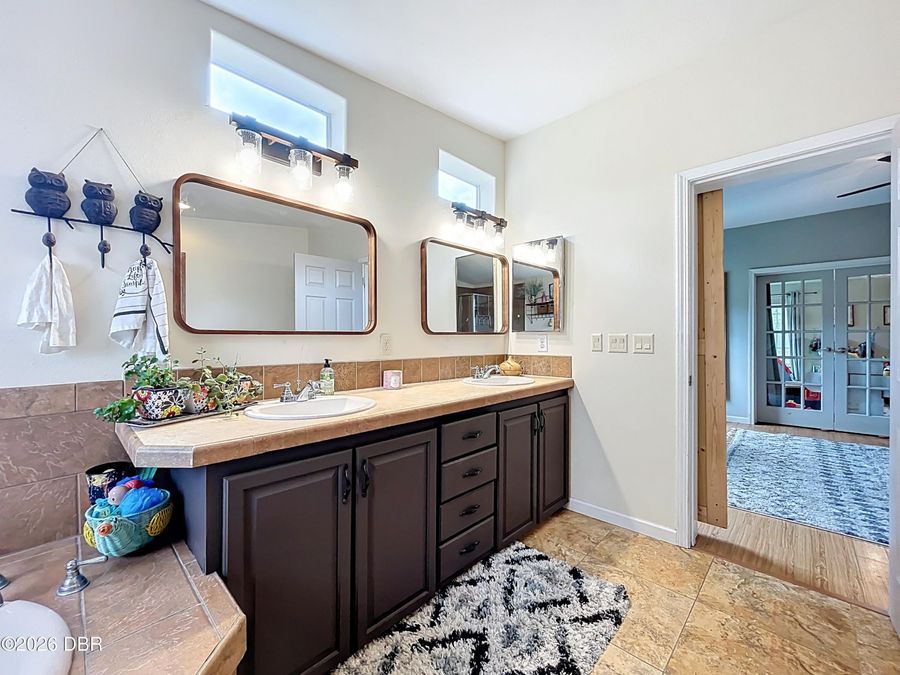
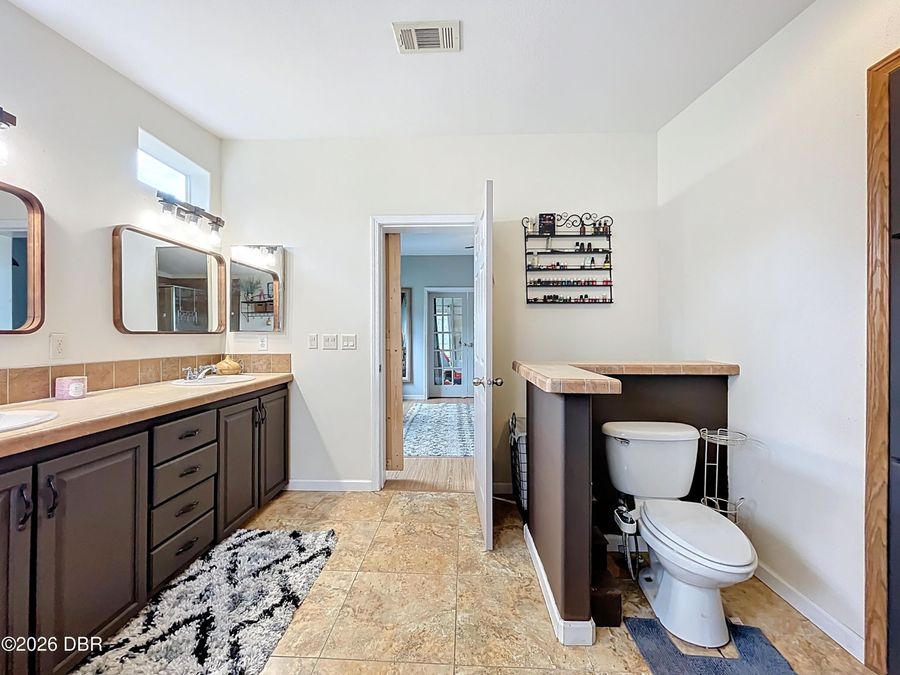
  • Interior Amenities: Ceiling Fan(s), Open Floorplan, Pantry, Primary Bathroom -Tub with Separate Shower, Primary Downstairs, Split Bedrooms, Walk-In Closet(s)
  • Listing Terms: Cash, Conventional, FHA, USDA Loan, VA Loan
  • Lot Description: Agricultural, Farm, Many Trees, Wetlands, Wooded
  • Lot Size: 12.82 Acres
  • Parcel #: 22-18-27-0003-000-02500
  • Parking: Other
  • Patio/Porch: Front Porch, Rear Porch, Side Porch
  • Pool: Above Ground
  • Property Attached Y/N: No
  • Property Sub-Type: Single Family Residence
  • Road Surface: Dirt
  • Roof Type: Shingle
  • Security Features: Security Gate
  • Sewer: Septic Tank
  • SQFT Total: 3572
  • Stories: 1.0
  • Swimming Pool: Yes
  • Taxes: $4,840
  • Utilities: Electricity Connected, Sewer Connected, Water Connected
  • Water: Well
  • Wooded: Yes