2960 59th Street S, Unit 215
Gulfport, FL 33707

Listed at $225,000

Details

  • MLS# TB8555377
  • Residential - Condominium
  • Status Pending
  • 2 Bedrooms
  • 2 full Bathrooms
  • 1,250 Square Feet
  • 0.250 acres
  • Built in 1973
  • Local Schools

Description

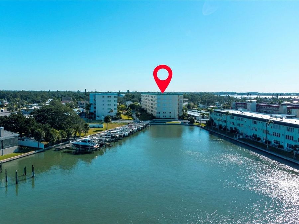
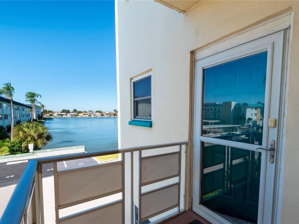
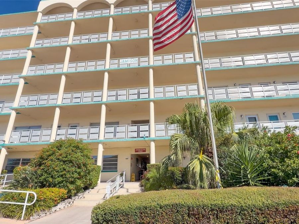
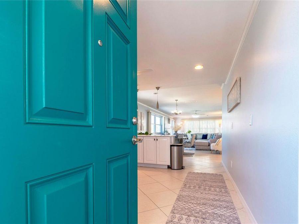
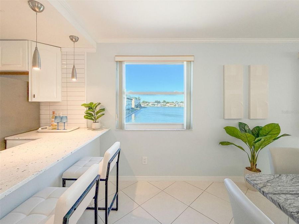
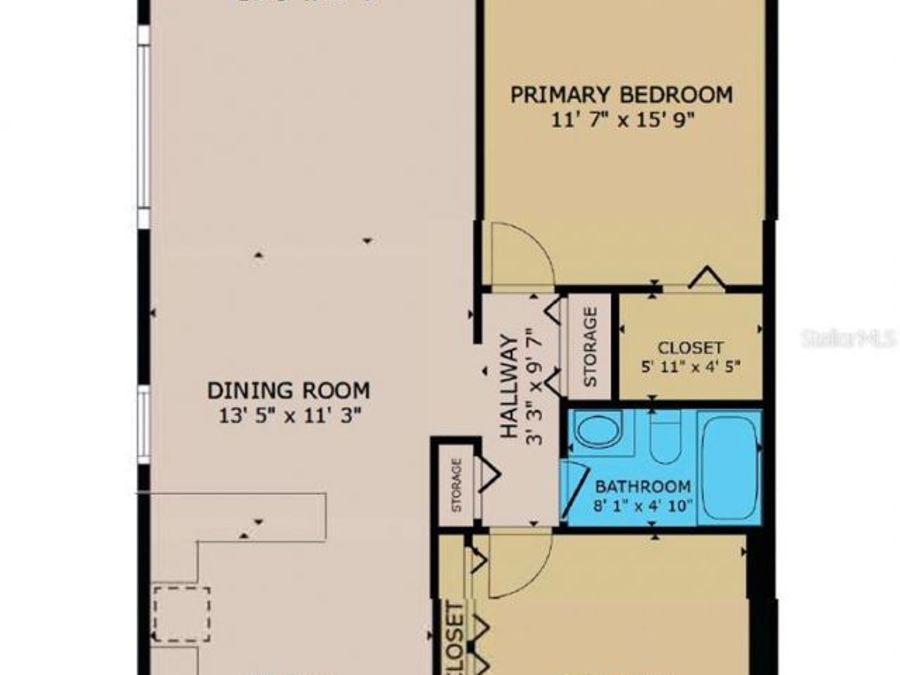
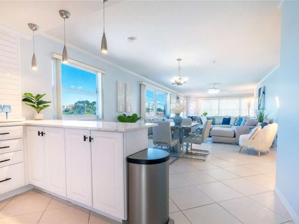
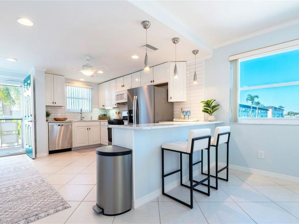
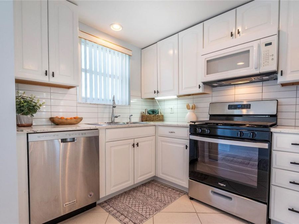
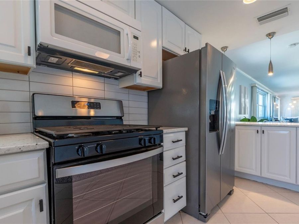
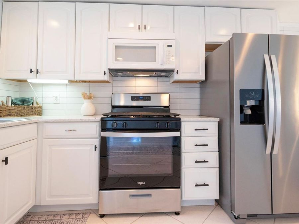
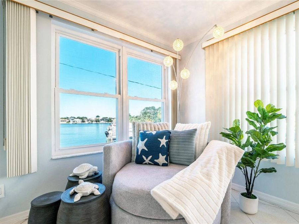
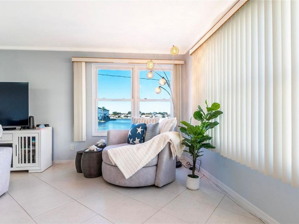
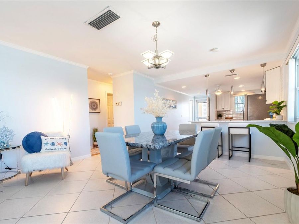
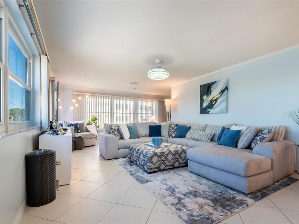
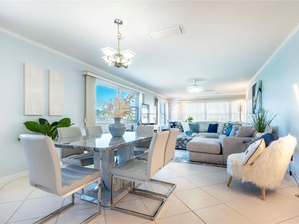
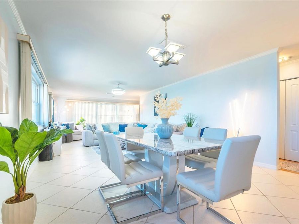
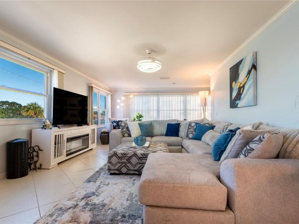
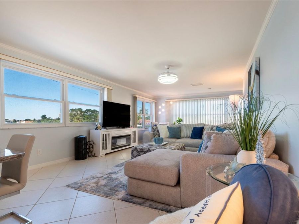
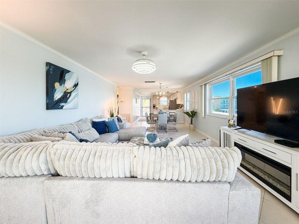
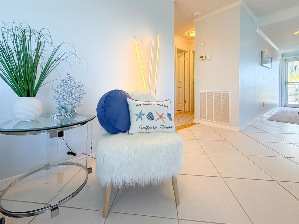
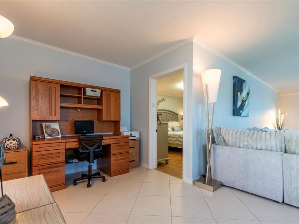
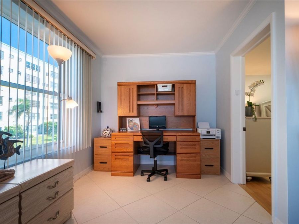
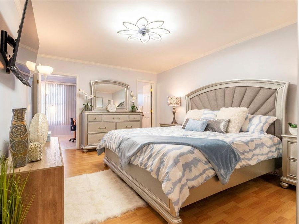
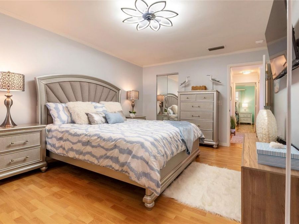
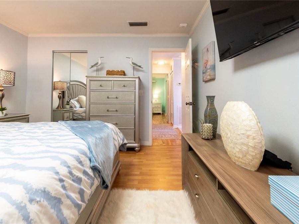
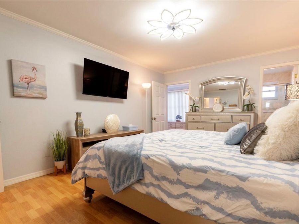
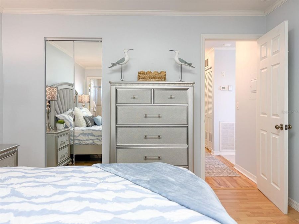
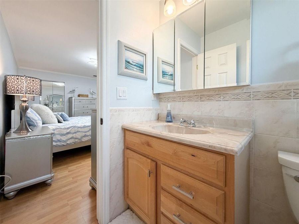
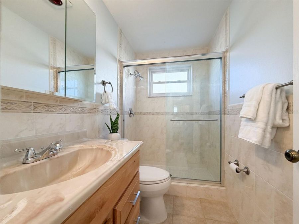
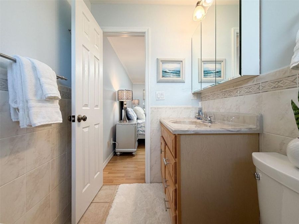
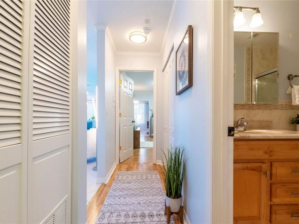
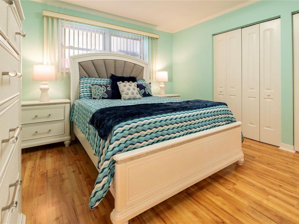
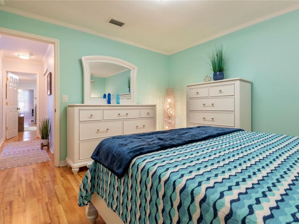
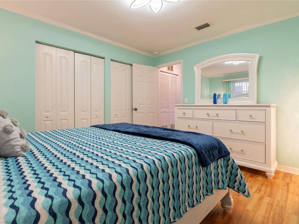
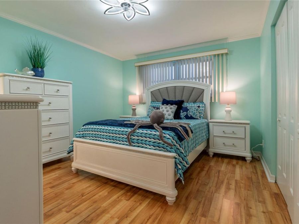
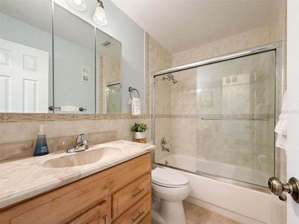
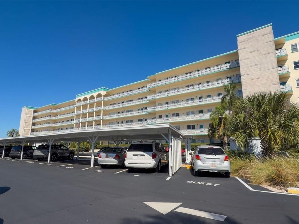
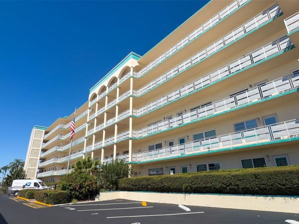
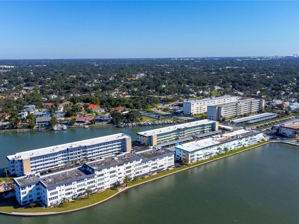
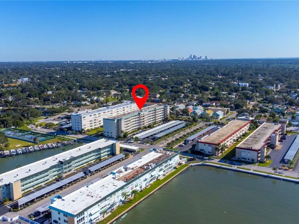
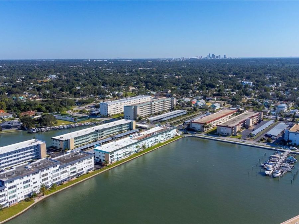
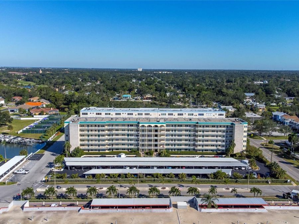
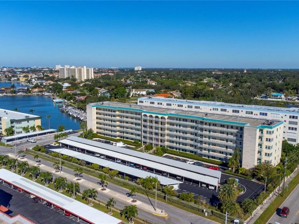
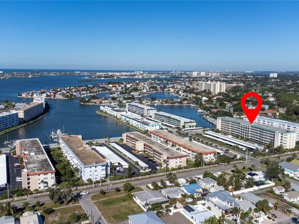
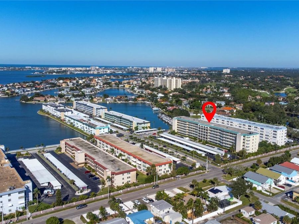
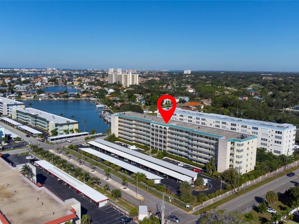
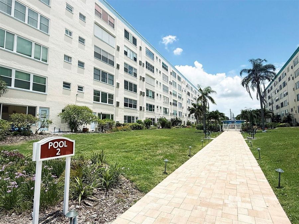
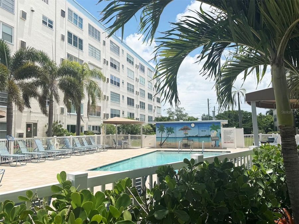
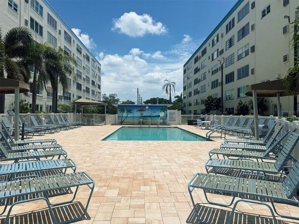
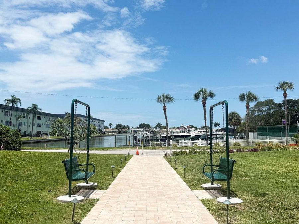
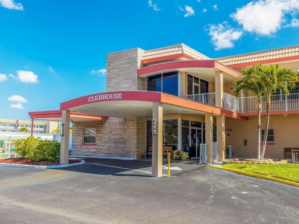
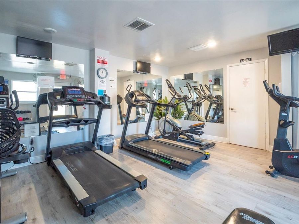
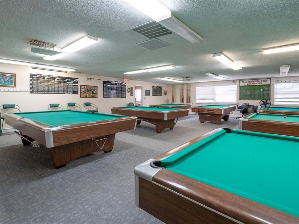
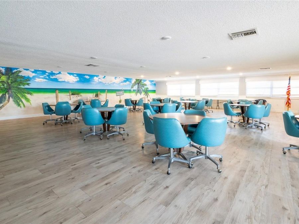
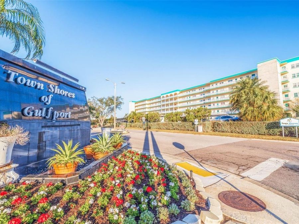
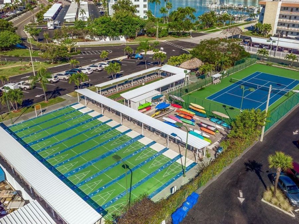
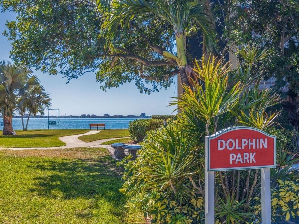
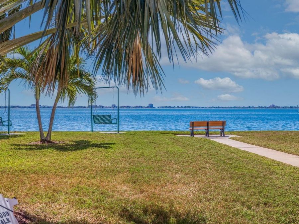
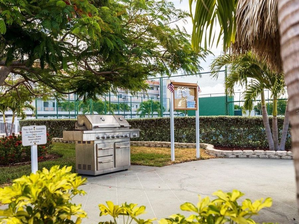
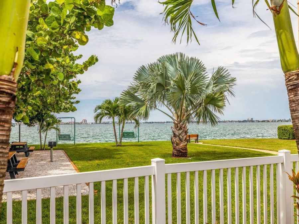
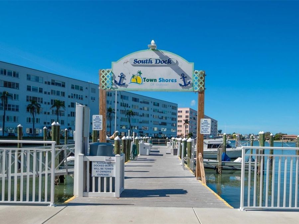
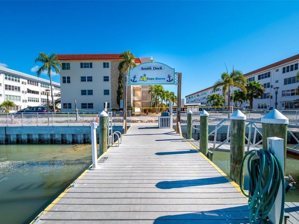
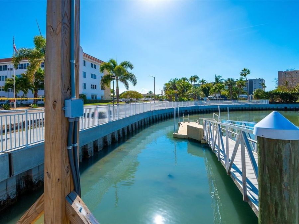
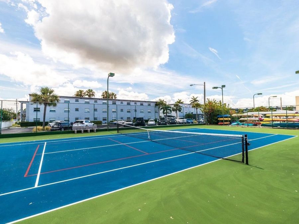
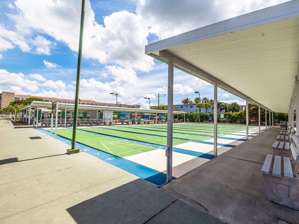
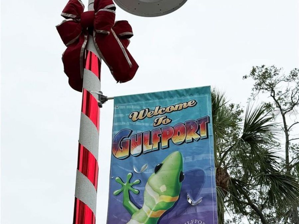
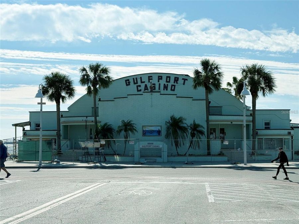
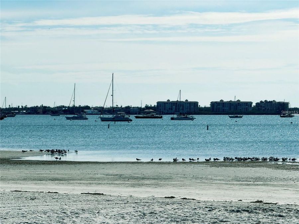
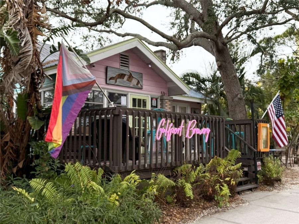
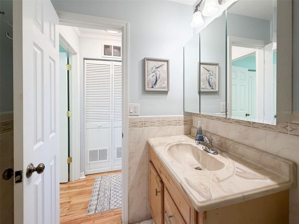
Under contract-accepting backup offers. Wrapped in natural light and framed by west-facing inlet and marina views, this GORGEOUS NEWLY UPDATED CORNER UNIT in the Jamison building at Town Shores of Gulfport has been totally reimagined, elevating it to a chic, modern waterfront escape! Located on the southwest corner of the building, it's a quick elevator ride or short walk-up to this privately positioned 2nd floor unit. BUY WITH TOTAL PEACE OF MIND: The Jamison building is fully structurally compliant, has completed its Milestone Inspections, and boasts 100% FULLY FUNDED RESERVES with NO upcoming or planned special assessments. Thoughtfully...read more and beautifully redesigned for comfort and casual living, the BRAND NEW IMPROVEMENTS include 1) NEW modern white speckled granite countertops 2) NEW white subway tile stacked backsplash and matte black cabinet hardware 3) a NEW black and stainless natural gas range (complementing the newer stainless fridge and dishwasher) 4) NEW granite counter height peninsula with sleek faux leather stools, and 5) NEW fresh paint throughout the unit in a soft, neutral coastal tone. This chic and modern spacious corner residence offers a light and bright open floorplan and 2 oversized bedrooms, each with classically updated baths. Plus, you will appreciate the smooth ceilings throughout - all the popcorn texture has been removed. This expansive 1,250 sq ft residence also features newer hurricane impact windows that frame the intracoastal waters of Boca Ciega Bay. Enjoy watching passing boats, dolphins, coastal birds and be dazzled by spectacular nightly sunset views from just about everywhere in the living area! The primary bedroom is a beautiful, serene retreat with a roomy walk-in closet and ensuite bath featuring an updated tiled shower with sliding glass doors. A bright and cheerful generous second bedroom features a double built-in closet, and two other closets - a linen closet in the hallway and a storage closet off the kitchen - provide lots of extra storage space. Youll also appreciate a convenient covered carport (#85) providing year-round shade for your vehicle, as well as a separate storage closet for your beach and pool toys. The monthly HOA fee includes a Spectrum Bulk internet and wireless package, natural gas for cooking and on-demand hot water, flood and building insurance, and pool, landscaping and exterior maintenance. Town Shores has its own private marina and slips (as they become available), 4 heated pools, an active and social Clubhouse with weekly events, a tennis/pickleball court, shuffleboard, bocce ball and kayak storage. This vibrant 55+ community is walking distance from the active and artsy village of Gulfport and its restaurants, cafes, boutiques and famous Tuesday Fresh Market and First Friday Art Walks. Conveniently located minutes from our award-winning Gulf beaches, Town Shores is just 30 minutes from TIA and only 10 minutes from the cultural mecca of downtown St. Petersburg. Furniture is negotiable with sale, making your move-in experience simple and stress-free! Dont miss out on this beautiful residence - a rare blend of spaciousness, style, and soothing water views that create a truly unique living experience in Town Shores.

Features

  • Dishwasher
  • Disposal
  • Exhaust Fan
  • Gas Cooktop
  • Ice Maker
  • Microwave
  • Range
  • Refrigerator
  • Central Air
  • Laminate
  • Tile
  • Central, Gas, Natural Gas
  • 1.0 Story
  • $3,014 Taxes
  • Public
  • Built in 1973
View All Features

Contact the Agent

Contact the Listing Agent
Disclaimer: All information deemed reliable but not guaranteed. All properties are subject to prior sale, change or withdrawal. Neither listing broker(s) or information provider(s) shall be responsible for any typographical errors, misinformation, misprints and shall be held totally harmless. Listing(s) information is provided for consumers personal, non-commercial use and may not be used for any purpose other than to identify prospective properties consumers may be interested in purchasing. Information on this site was last updated 11/02/2026. The listing information on this page last changed on 11/02/2026. The data relating to real estate for sale on this website comes in part from the Internet Data Exchange program of Delta Media Group MLS (last updated Mon 11/02/2026 12:05:20 AM EST) or Miami MLS (last updated Sun 11/01/2026 11:58:22 PM EST) or Stellar MLS (last updated Sun 11/01/2026 11:54:42 PM EST) or Daytona MLS (last updated Sun 11/01/2026 11:36:44 PM EST) or Tallahassee MLS (last updated Sun 11/01/2026 10:48:12 PM EST) or Northeast Florida MLS (last updated Sun 11/01/2026 11:58:56 PM EST) or My State MLS (last updated Sun 11/01/2026 11:30:16 PM EST) or Florida Keys MLS (last updated Sun 11/01/2026 8:32:49 PM EST). Real estate listings held by brokerage firms other than Adams Cameron & Co. REALTORS may be marked with the Internet Data Exchange logo and detailed information about those properties will include the name of the listing broker(s) when required by the MLS. All rights reserved.

mls logo
Listing data and photos distributed by MLSGRID
Member Participants (and their affiliated licensees, if applicable) shall indicate on their websites that IDX information is provided exclusively for consumers’ personal non-commercial use, that it may not be used for any purpose other than to identify prospective properties consumers may be interested in purchasing, that the data is deemed reliable but is not guaranteed by MLS GRID, and that the use of the MLS GRID Data may be subject to an end user license agreement prescribed by the Member Participant’s applicable MLS if any and as amended from time to time. MLS GRID may, at its discretion, require use of other disclaimers as necessary to protect Member Participant, and/or their MLS from liability.
Based on information submitted to the MLS GRID. All data is obtained from various sources and may not have been verified by broker or MLS GRID. Supplied Open House Information is subject to change without notice. All information should be independently reviewed and verified for accuracy. Properties may or may not be listed by the office/agent presenting the information.


Privacy Policy / DMCA Notice / ADA Accessibility

Property Image 1
Property Image 2
Property Image 3
Property Image 4
Property Image 5
Property Image 6
Property Image 7
Property Image 8
Property Image 9
Property Image 10
Property Image 11
Property Image 12
Property Image 13
Property Image 14
Property Image 15
Property Image 16
Property Image 17
Property Image 18
Property Image 19
Property Image 20
Property Image 21
Property Image 22
Property Image 23
Property Image 24
Property Image 25
Property Image 26
Property Image 27
Property Image 28
Property Image 29
Property Image 30
Property Image 31
Property Image 32
Property Image 33
Property Image 34
Property Image 35
Property Image 36
Property Image 37
Property Image 38
Property Image 39
Property Image 40
Property Image 41
Property Image 42
Property Image 43
Property Image 44
Property Image 45
Property Image 46
Property Image 47
Property Image 48
Property Image 49
Property Image 50
Property Image 51
Property Image 52
Property Image 53
Property Image 54
Property Image 55
Property Image 56
Property Image 57
Property Image 58
Property Image 59
Property Image 60
Property Image 61
Property Image 62
Property Image 63
Property Image 64
Property Image 65
Property Image 66
Property Image 67
Property Image 68
Property Image 69
Property Image 70
Property Image 71
Property Image 72
Property Image 73
Property Image 74
Property Image 75
Property Image 76
Property Image 77

All Property Features

  • Property Type: Residential - Condominium
  • Additional Rooms: Great Room, Storage Rooms
  • Appliances: Dishwasher, Disposal, Exhaust Fan, Gas Cooktop, Ice Maker, Microwave, Range, Refrigerator
  • Association Amenities: Barbecue, Clubhouse, Elevators, Fitness Center, Maintenance, Pickleball Court(s), Playground, Pool, Racquetball, Recreation Facilities, Security, Shuffleboard Court, Spa/Hot Tub, Storage, Tennis Court(s)
  • Builder: Jamison
  • Community Features: Association Recreation - Owned, Barbecue, Buyer Approval Required, Clubhouse, Community Mailbox, Dog Park, Fitness Center, Golf Carts OK, Playground, Pool, Racquetball, Restaurant, Sidewalks, Tennis Court(s), Street Lights
  • Cooling: Central Air
  • Days on Site: 9
  • Directions: I-275 to 22nd Ave S - Head west to 58th St S, turn left and head south. Turn right into Town Shores of Gulfport entrance, turn right at 1st stop sign. Jamison Building is the first building on the right.
  • Exterior: Block, Concrete, Stucco
  • Exterior Features: Dog Run, Lighting, Private Entrance, Sidewalk, Storage, Tennis Court(s)
  • Fireplace: Electric
  • Fireplace Y/N: Yes
  • Flood Zone Code: AE
  • Flooring: Laminate, Tile
  • Foundation: Slab
  • Heating: Central, Gas, Natural Gas
  • HOA Fee: 1014/ Monthly
  • HOA Y/N: Yes
  • Home Style: Florida, Traditional
  • Home Warranty Y/N: No
  • Hot Tub: Yes
  • Interior Features: Ceiling Fans(s), Crown Molding, Living Room/Dining Room Combo, Open Floorplan, Primary Bedroom Main Floor, Solid Surface Counters, Split Bedroom, Thermostat, Walk-In Closet(s), Window Treatments
  • Listing Terms: Cash, Conventional
  • Lot Description: Cleared, Landscaped, Level, Near Marina, Sidewalk, Paved
  • Lot Dimensions: 0.25
  • Lot Size: 0.25 Acres
  • Other Equipment: Irrigation Equipment, Private Entrance
  • Other Structures: Kennel/Dog Run, Storage, Tennis Court(s)
  • Ownership: Condominium
  • Parking: Assigned, Covered, Deeded, Guest, Off Street, Reserved
  • Parking Notes: Assigned, Covered, Deeded, Guest, Off Street, Reserved
  • Pets Allowed: Yes
  • Pets Restrictions: Emotional Support Animals (ESA0 to be reviewed and approved by the HOA.
  • Pets Weight (Max): 0
  • Pool: In Ground, Gunite, Heated, Lighting, Outside Bath Access, Tile
  • Property Attached Y/N: No
  • Property Sub-Type: Condominium
  • Roof Type: Concrete
  • Security: Smoke Detector(s)
  • Senior Community: Yes
  • Sewer: Public Sewer
  • Showing Instructions: Supra Lock Box, Appointment Only, Call Before Showing, Call Listing Agent, ShowingTime
  • Spa: Heated, In Ground
  • Special Sale Provisions: None
  • Special View Info: Water
  • Stories: 1.0
  • Taxes: $3,014
  • Utilities: BB/HS Internet Available, Cable Connected, Electricity Connected, Natural Gas Connected, Phone Available, Public, Sewer Connected, Water Connected
  • Vegetation: Mature Landscaping, Trees/Landscaped
  • Water: Public
  • Water Access: Bay/Harbor, Canal - Saltwater, Intracoastal Waterway, Marina
  • Water Access Y/N: Yes
  • Waterfront Features: Fishing Pier, Sailboat Water, Seawall - Concrete
  • Water View: Bay/Harbor - Full, Gulf/Ocean to Bay, Intracoastal Waterway, Marina
  • Windows: Blinds, Double Pane Windows, Insulated Windows, Shades, Storm Window(s), Thermal Windows, Window Treatments
  • Year Built: 1973