4 Lost Spring Way
Ormond Beach, FL 32174

Listed at $1,490,000

Details

  • MLS# 1232356
  • Residential - Single Family
  • Status Active
  • 5 Bedrooms
  • 4 full Bathrooms
  • 4,894 Square Feet
  • 0.390 acres
  • Built in 2004
  • Local Schools

Description

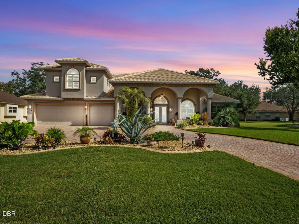
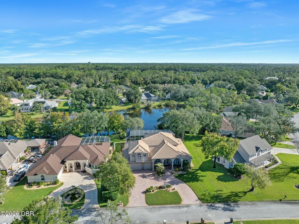
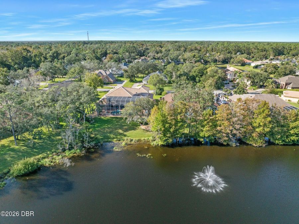
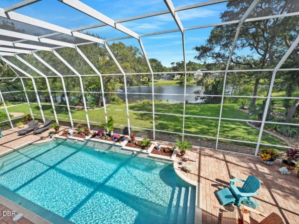
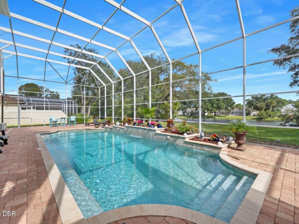
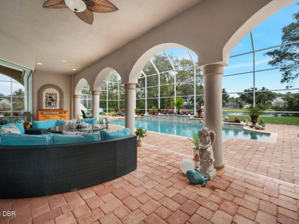
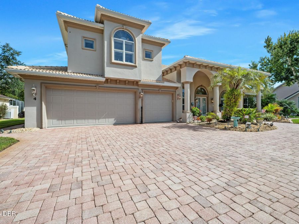
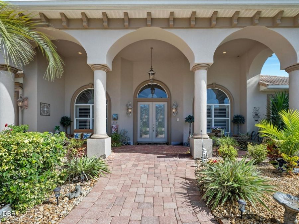
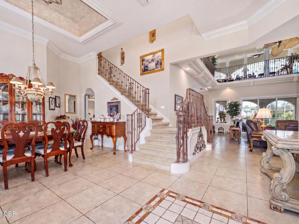
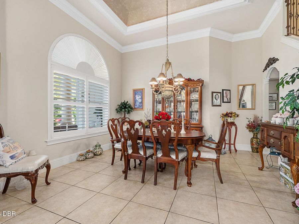
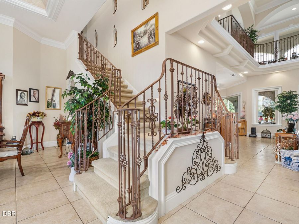
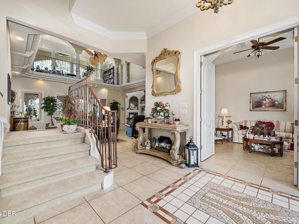
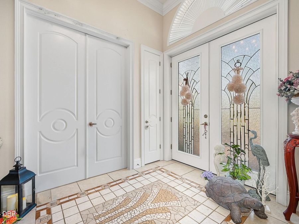
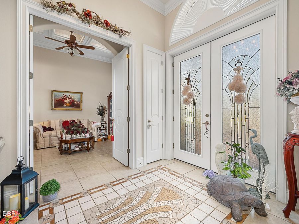
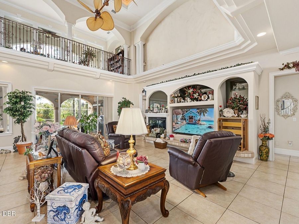
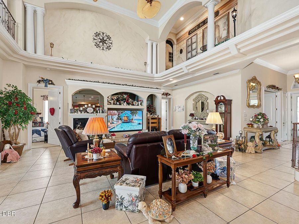
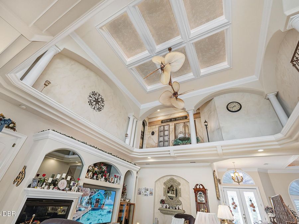
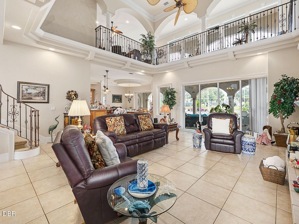
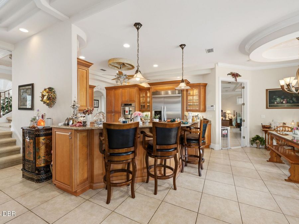
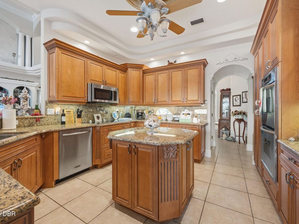
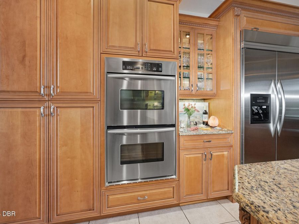
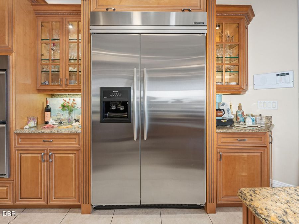
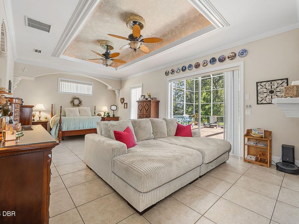
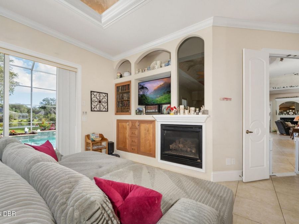
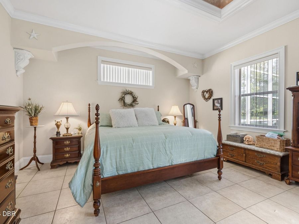
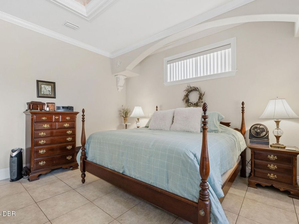
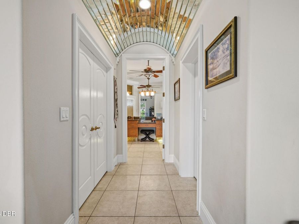
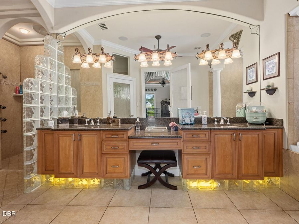
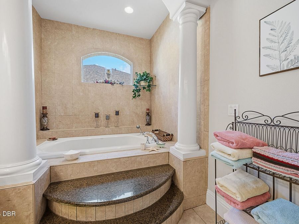
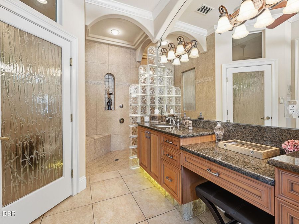
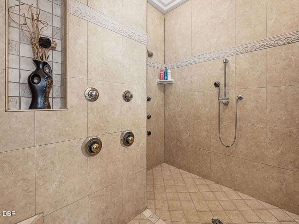
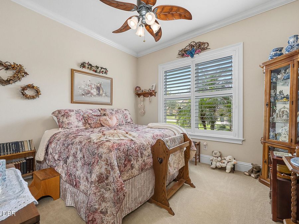
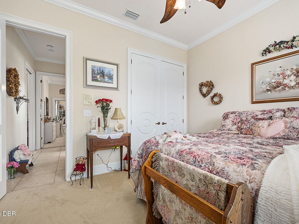
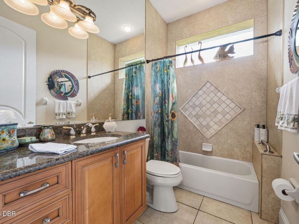
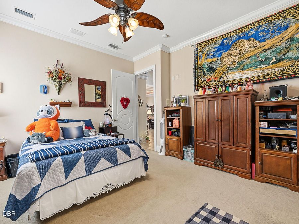
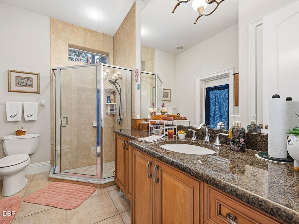
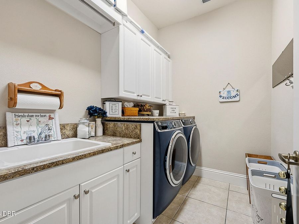
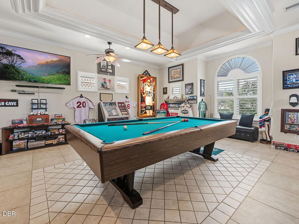
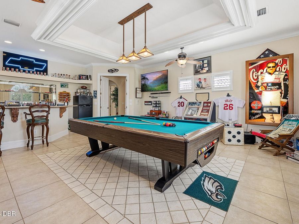
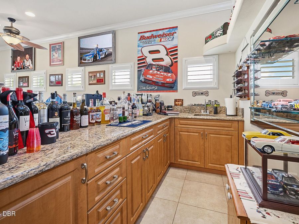
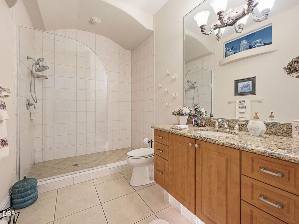
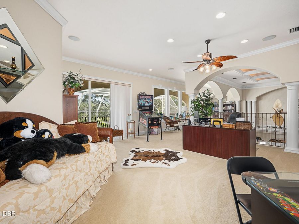
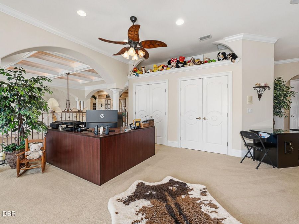
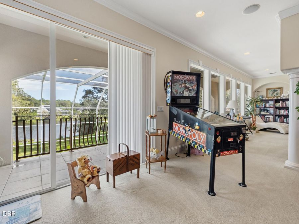
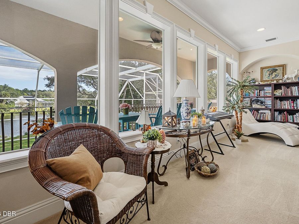
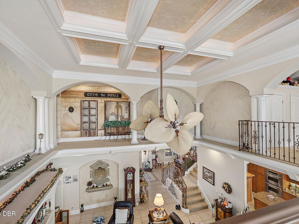
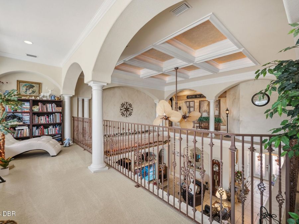
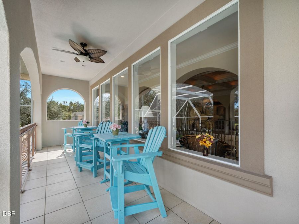
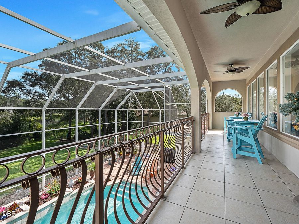
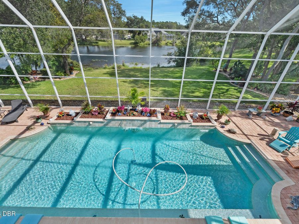
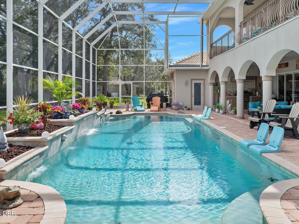
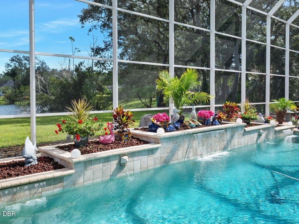
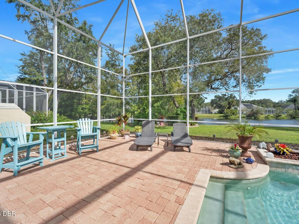
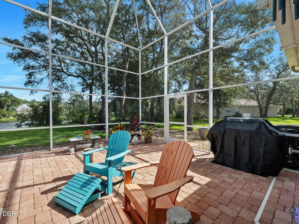
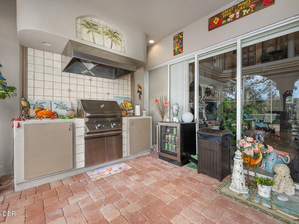
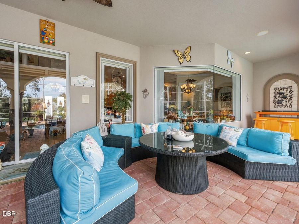
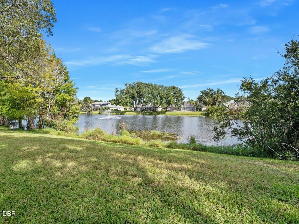
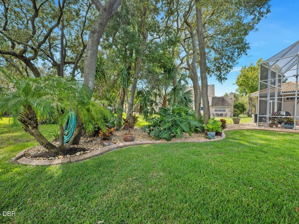
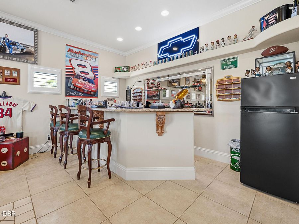
Ultra-custom lakefront pool home behind the gates of Breakaway Trails, presented in pristine condition with nearly 7,000 sq ft total and 4,894 sq ft of luxury interior space that include 5 bedrooms, 4 baths and surrounding fabulous living spaces. Enter the home to see 24-foot ceilings hovering high above the poolside great room where a four-pane accordion pocket door disappears into the wall, allowing interior spaces to become one with the sprawling screened lanai that surrounds the sparkling blue heated pool. The idyllic floorplan incorporates multiple dining, entertaining and relaxation spaces in a casual, yet luxurious setting where natural...read more sunlight illuyminates every corner of the airy interior. A tremendous island kitchen features solid wood cabinetry and top-tier appliances opening into a spacious dinette where seamless glass panes create a wall of glass overlooking the pool and lake in the distance. All 5 bedrooms are located on the ground floor, including the oversized owners retreat with a sitting room incorporated into the bedroom, 2 walk-in closets, and a spectacular bath with a garden tub and rain shower for two. A second master suite with a cavernous walk-in closet and a superior bath opens onto the pool deck, while bedrooms 3 and 4 share a lovely hall bath. Bedroom 5 currently serves as a flex space/den. Upstairs you will find the ultimate entertaining space where the colossal bonus room with wet bar and billiards table is ready to host a crowd, adjacent to the expansive loft that stretches out over the great room below. A long, covered second-story covered lanai is perched high above the pool and is the perfect spot for guests to step outside and relax while overlooking the lake. Spacious indoor utility room and a three-car garage. Summer kitchen with commercial-style hood over a stainless grill. This home was built by longtime local custom homebuilder, Bill Humbert, as his personal residence. The home features the finest craftsmanship with extensive custom woodwork, crown moldings and every upgrade imaginable. 50-year barrel tile roof. Extensive exterior landscape lighting subtly illuminates the paver-appointed patios, walkways and driveway as well as the lovely oaks and palms surrounding the home. Truly a must see for the discerning buyer.

Features

  • Trash Compactor
  • Refrigerator
  • Microwave
  • Double Oven
  • Dishwasher
  • Central Air, Electric
  • Carpet
  • Tile
  • Central, Electric
  • $9,655 Taxes
  • Public
  • Built in 2004
View All Features

Contact the Agent

Ryan Adams

Ryan Adams

Ormond Beachside Office
Contact the Listing Agent
Disclaimer: All information deemed reliable but not guaranteed. All properties are subject to prior sale, change or withdrawal. Neither listing broker(s) or information provider(s) shall be responsible for any typographical errors, misinformation, misprints and shall be held totally harmless. Listing(s) information is provided for consumers personal, non-commercial use and may not be used for any purpose other than to identify prospective properties consumers may be interested in purchasing. Information on this site was last updated 10/31/2026. The listing information on this page last changed on 10/31/2026. The data relating to real estate for sale on this website comes in part from the Internet Data Exchange program of Delta Media Group MLS (last updated Sat 10/31/2026 12:18:46 AM EST) or Miami MLS (last updated Sat 10/31/2026 12:09:07 AM EST) or Stellar MLS (last updated Sat 10/31/2026 12:10:43 AM EST) or Daytona MLS (last updated Fri 10/30/2026 11:36:47 PM EST) or Tallahassee MLS (last updated Fri 10/30/2026 10:48:33 PM EST) or Northeast Florida MLS (last updated Sat 10/31/2026 12:08:56 AM EST) or My State MLS (last updated Fri 10/30/2026 11:30:54 PM EST) or Florida Keys MLS (last updated Fri 10/30/2026 8:33:12 PM EST). Real estate listings held by brokerage firms other than Adams Cameron & Co. REALTORS may be marked with the Internet Data Exchange logo and detailed information about those properties will include the name of the listing broker(s) when required by the MLS. All rights reserved.
Privacy Policy / DMCA Notice / ADA Accessibility

Property Image 1
Property Image 2
Property Image 3
Property Image 4
Property Image 5
Property Image 6
Property Image 7
Property Image 8
Property Image 9
Property Image 10
Property Image 11
Property Image 12
Property Image 13
Property Image 14
Property Image 15
Property Image 16
Property Image 17
Property Image 18
Property Image 19
Property Image 20
Property Image 21
Property Image 22
Property Image 23
Property Image 24
Property Image 25
Property Image 26
Property Image 27
Property Image 28
Property Image 29
Property Image 30
Property Image 31
Property Image 32
Property Image 33
Property Image 34
Property Image 35
Property Image 36
Property Image 37
Property Image 38
Property Image 39
Property Image 40
Property Image 41
Property Image 42
Property Image 43
Property Image 44
Property Image 45
Property Image 46
Property Image 47
Property Image 48
Property Image 49
Property Image 50
Property Image 51
Property Image 52
Property Image 53
Property Image 54
Property Image 55
Property Image 56
Property Image 57
Property Image 58
Property Image 59
Property Image 60
Property Image 61

All Property Features

  • Property Type: Residential - Single Family
  • Appliances: Trash Compactor, Refrigerator, Microwave, Double Oven, Dishwasher
  • Association/Condo Fee: 425/Quarterly
  • Cooling: Central Air, Electric
  • Directions: From Granada Blvd to Breakaway Trail. Left On River Chase, Left on Coquina Ridge Way, Right on Lost Spring
  • Exterior: Block, Concrete, Stucco
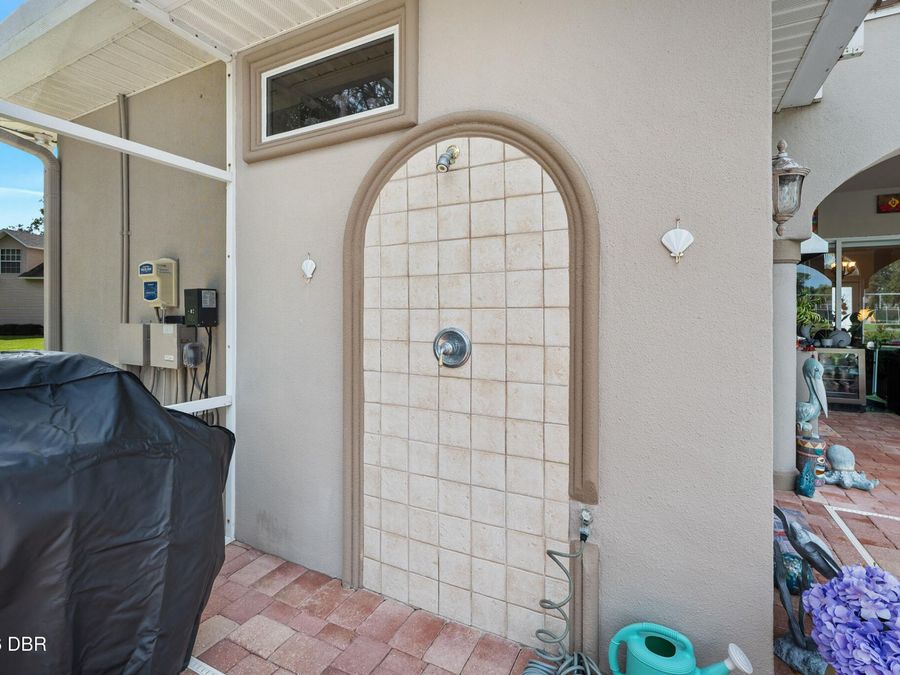
  • Exterior Amenities: Balcony, Outdoor Shower
  • Flooring: Carpet, Tile
  • Fuel Type: Electric
  • Garage: 3 car attached
  • Heating: Central, Electric
  • HOA Y/N: Yes
  • Interior Amenities: Breakfast Bar, Breakfast Nook, Built-in Features, Ceiling Fan(s), Eat-in Kitchen, Open Floorplan, Pantry, Primary Bathroom -Tub with Separate Shower, Primary Downstairs, Split Bedrooms, Vaulted Ceiling(s), Walk-In Closet(s)
  • Listing Terms: Cash, Conventional
  • Lot Description: Cul-De-Sac
  • Lot Size: 0.39 Acres
  • Parcel #: 4126-05-00-1720
  • Parking: Attached, Circular Driveway
  • Patio/Porch: Covered, Front Porch, Rear Porch, Screened
  • Pool: In Ground, Screen Enclosure, Waterfall
  • Property Attached Y/N: No
  • Property Sub-Type: Single Family Residence
  • Roof Type: Tile
  • Sewer: Public Sewer
  • SQFT Total: 6811
  • Swimming Pool: Yes
  • Taxes: $9,655
  • Utilities: Electricity Connected, Sewer Connected, Water Connected
  • Water: Public
  • Waterfront: Lake Front
  • Year Built: 2004