44 Ocean Oaks Lane
Palm Coast, FL 32137

Listed at $1,330,000

Details

  • MLS# 1219572
  • Residential - Single Family
  • Status Active
  • 4 Bedrooms
  • 3 full 2 partial Bathrooms
  • 4,305 Square Feet
  • 0.340 acres
  • Built in 0
  • Local Schools

Description

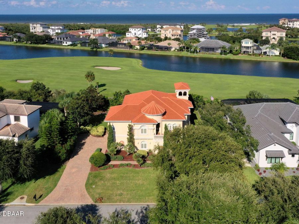
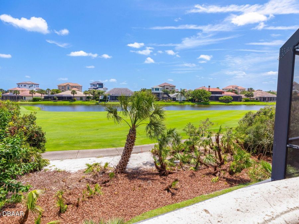
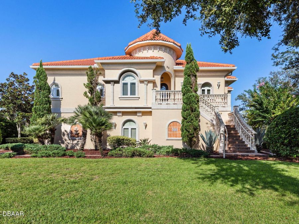
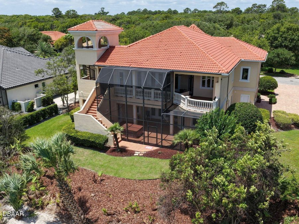
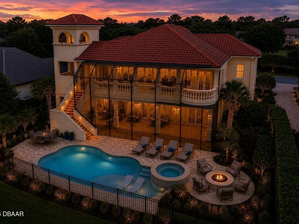
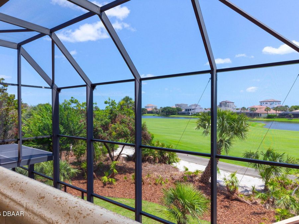
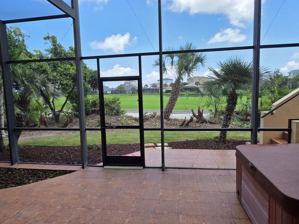
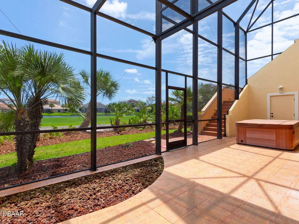
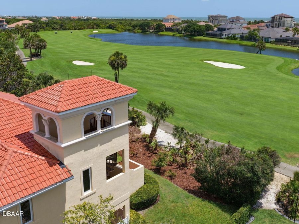
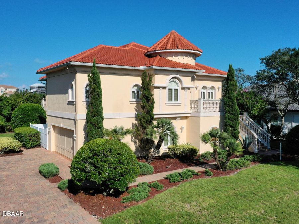
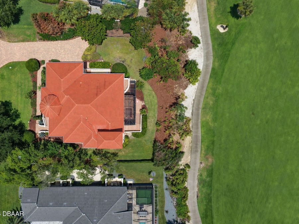
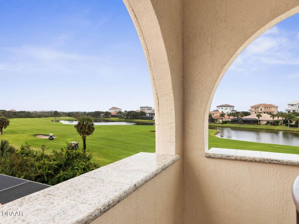
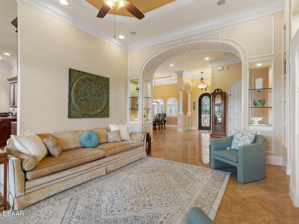
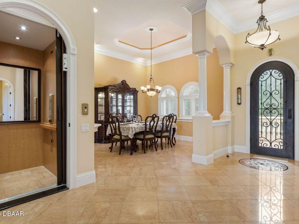
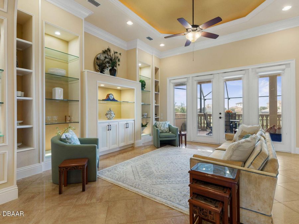
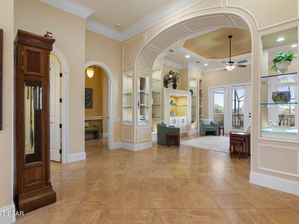
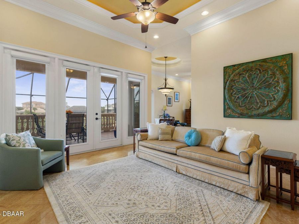
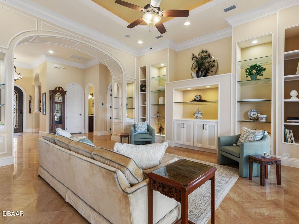
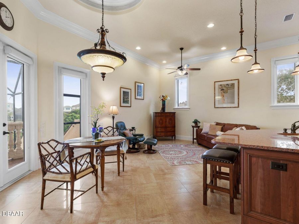
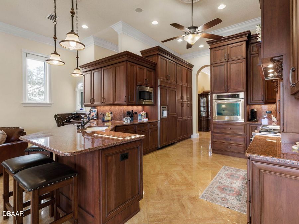
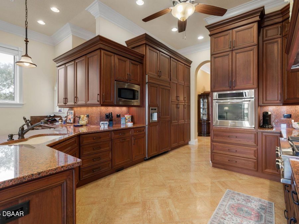
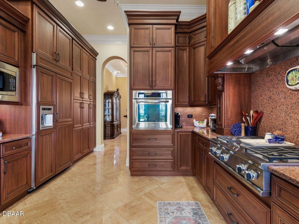
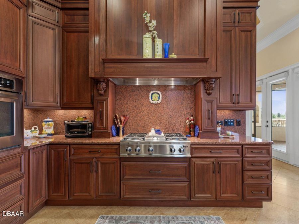
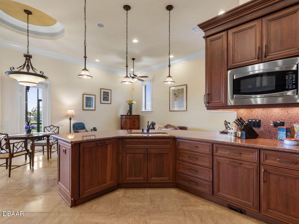
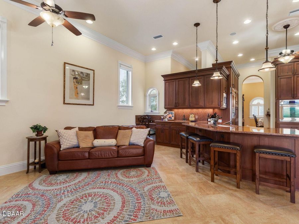
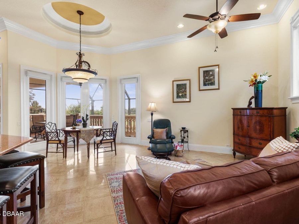
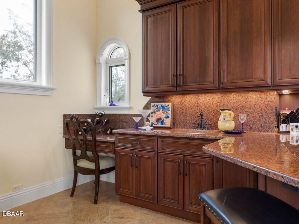
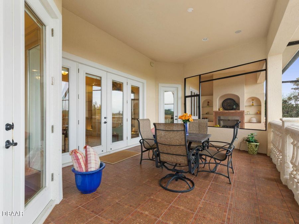
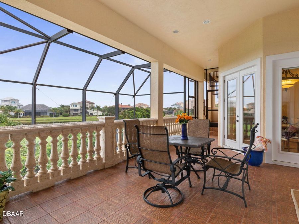
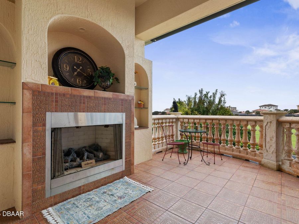
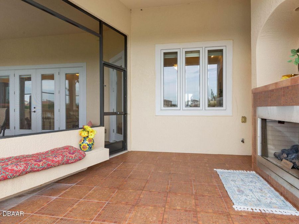
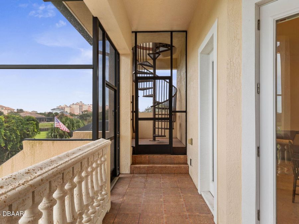
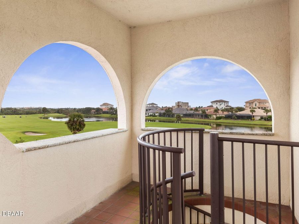
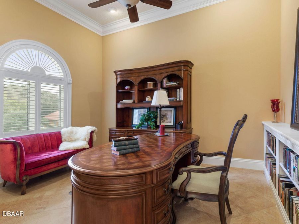
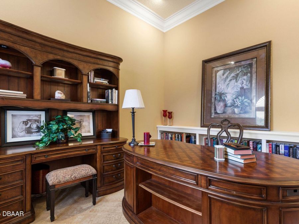
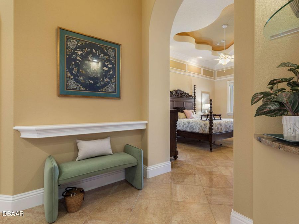
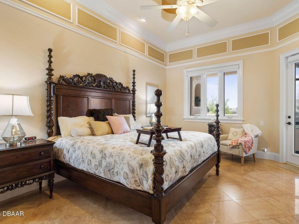
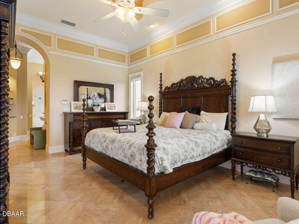
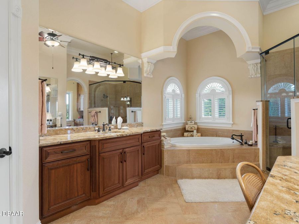
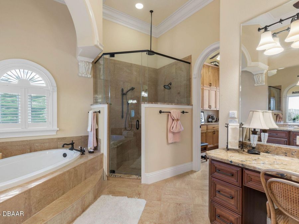
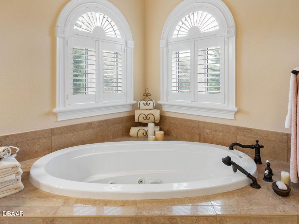
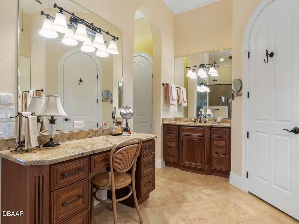
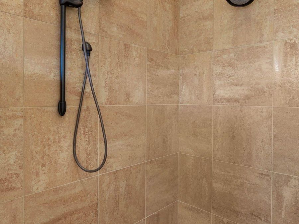
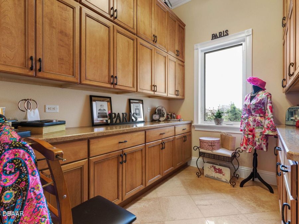
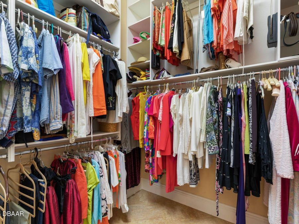
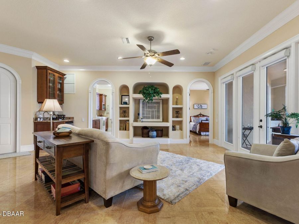
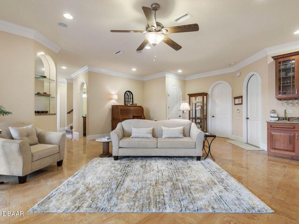
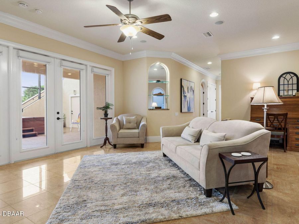
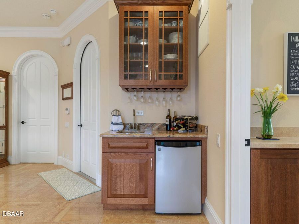
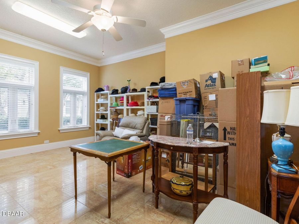
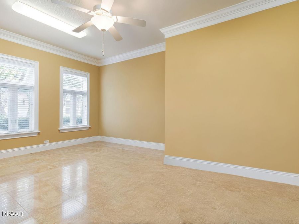
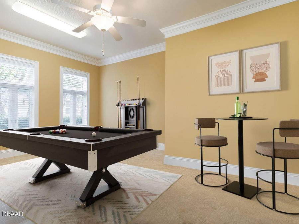
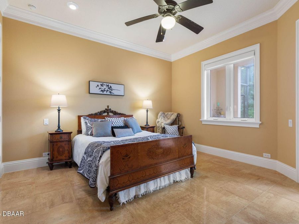
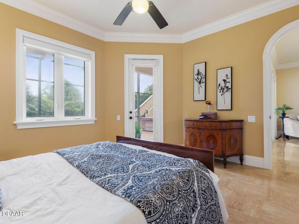
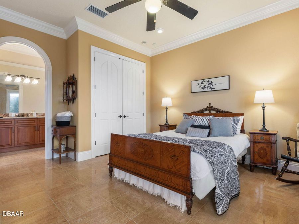
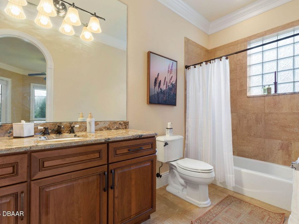
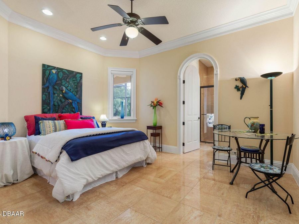
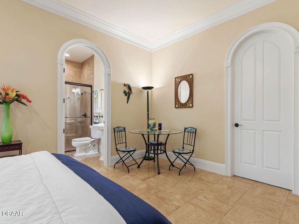
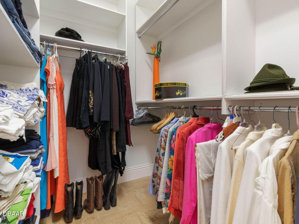
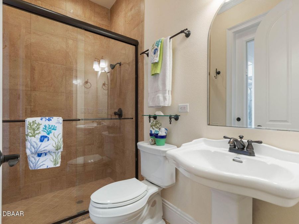
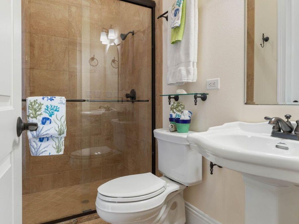
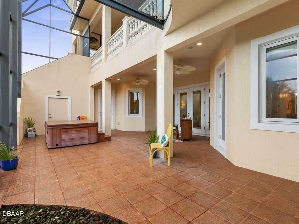
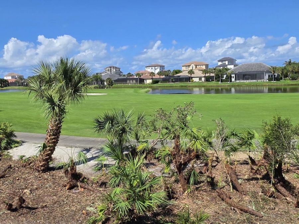
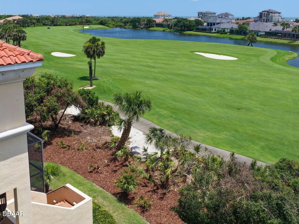
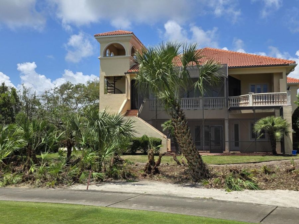
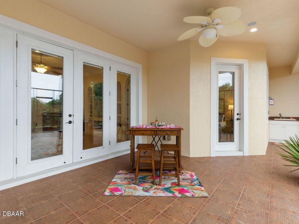
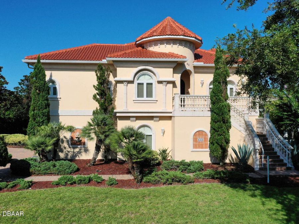
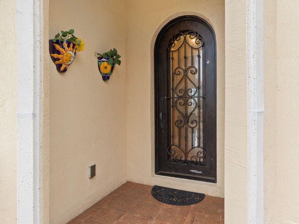
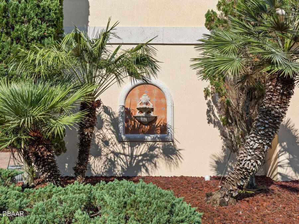
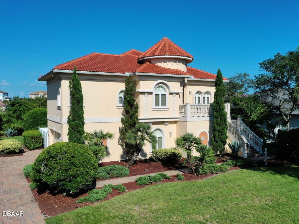
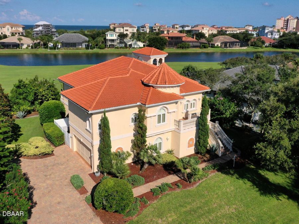
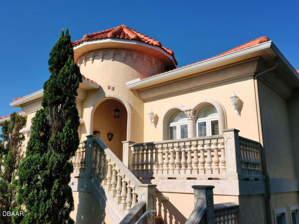
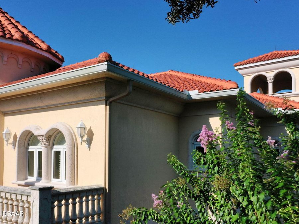
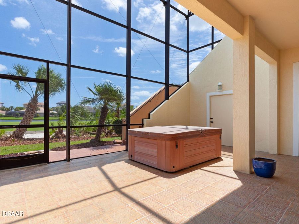
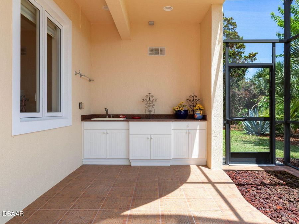
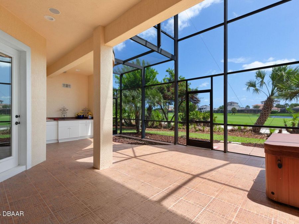
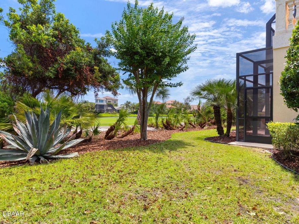
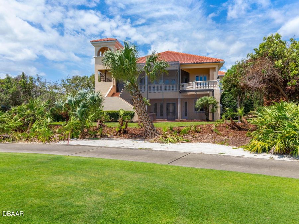
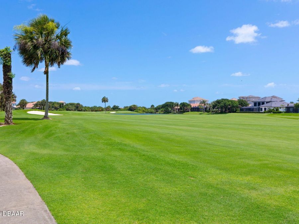
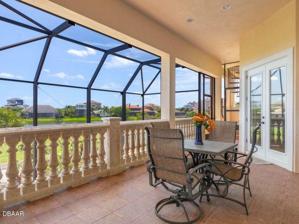
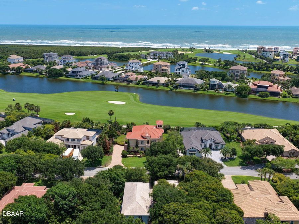
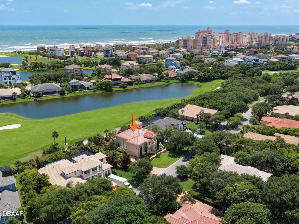
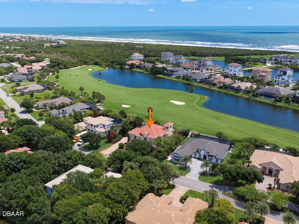
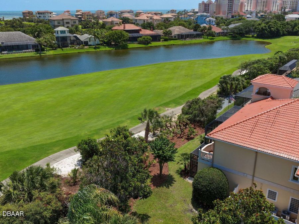
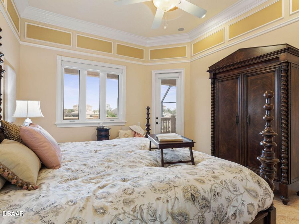
One or more photo(s) has been virtually staged. An exceptional opportunity to own a spectacular golf course estate in Ocean Hammock, offering expansive golf and ocean views, superior construction, and a remarkably flexible floor plan at a compelling new price. Ideally situated along the 14th hole of the Hammock Beach Ocean Course within the gated Northshore Estates neighborhood, the property has recently been professionally cleared and landscaped to maximize the views, creating a dramatically more open and inviting outdoor setting. From the main living areas, bedrooms, porches, and rooftop belvedere, the home enjoys sweeping golf course vistas...read more with views of the Atlantic Ocean beyond. Built with an emphasis on quality and durability, the residence features concrete block construction on both levels, impact-rated windows and doors, custom arched solid wood doors, spray foam insulation, newer HVAC systems, and a tiled tandem four-car garage. These structural features represent a level of construction rarely found in todays market and provide long-term value well beyond cosmetic finishes. Designed with flexibility in mind, the home incorporates handicap-accessible features, a private elevator, and a multi-generational floor plan that accommodates a variety of living arrangements. The upper level serves as the primary living space, featuring soaring ceilings, dramatic architectural details, a spacious great room, formal dining area, private office, wet bar, and a well-appointed kitchen with custom cabinetry, granite countertops, gas cooktop with grill, built-in wall oven, cabinet pantry, and breakfast area. The primary suite offers a private retreat complete with a flexible sitting room, dressing area, exercise space or coffee bar, along with a spa-inspired bath featuring multiple vanities, soaking tub, oversized shower, custom closet systems, and private water closet with bidet. The lower level provides exceptional versatility with three additional bedrooms, multiple en-suite baths, a secondary living area with wet bar, and ample space for extended family, guests, or multi-generational living. Outdoor spaces include multiple covered porches, tiled terraces, a gas fireplace, and a backyard with room to accommodate a custom pool if desired, see rendering in photos! The newly opened views create a significantly enhanced outdoor experience while providing future owners the opportunity to further customize the property to their lifestyle. A spiral staircase leads to the homes signature belvedere tower, offering one of the most unique vantage points in Ocean Hammock with panoramic views of the golf course, Hammock Beach Club, and the Atlantic Ocean. For buyers seeking location, quality construction, generous square footage, and long-term value, 44 Ocean Oaks Lane presents a rare opportunity to acquire a custom-built Ocean Hammock estate on a homesite worth over $600,000 alone--at a price point that would be difficult to recreate in todays market.

Features

  • Other
  • Wine Cooler
  • Water Softener Owned
  • Washer
  • Refrigerator
  • Microwave
  • Gas Cooktop
  • Electric Water Heater
  • Electric Oven
  • Dryer
  • Disposal
  • Dishwasher
  • Convection Oven
  • Central Air, Electric, Multi Units
  • 1 Fireplace
  • Tile
  • Central, Electric
  • 3.0 Stories
  • $17,419 Taxes
  • Public
View All Features

Contact the Agent

Contact the Listing Agent
Disclaimer: All information deemed reliable but not guaranteed. All properties are subject to prior sale, change or withdrawal. Neither listing broker(s) or information provider(s) shall be responsible for any typographical errors, misinformation, misprints and shall be held totally harmless. Listing(s) information is provided for consumers personal, non-commercial use and may not be used for any purpose other than to identify prospective properties consumers may be interested in purchasing. Information on this site was last updated 10/31/2026. The listing information on this page last changed on 10/31/2026. The data relating to real estate for sale on this website comes in part from the Internet Data Exchange program of Delta Media Group MLS (last updated Sat 10/31/2026 12:18:46 AM EST) or Miami MLS (last updated Sat 10/31/2026 12:09:07 AM EST) or Stellar MLS (last updated Sat 10/31/2026 12:10:43 AM EST) or Daytona MLS (last updated Fri 10/30/2026 11:36:47 PM EST) or Tallahassee MLS (last updated Fri 10/30/2026 10:48:33 PM EST) or Northeast Florida MLS (last updated Sat 10/31/2026 12:08:56 AM EST) or My State MLS (last updated Fri 10/30/2026 11:30:54 PM EST) or Florida Keys MLS (last updated Fri 10/30/2026 8:33:12 PM EST). Real estate listings held by brokerage firms other than Adams Cameron & Co. REALTORS may be marked with the Internet Data Exchange logo and detailed information about those properties will include the name of the listing broker(s) when required by the MLS. All rights reserved.
Privacy Policy / DMCA Notice / ADA Accessibility

Property Image 1
Property Image 2
Property Image 3
Property Image 4
Property Image 5
Property Image 6
Property Image 7
Property Image 8
Property Image 9
Property Image 10
Property Image 11
Property Image 12
Property Image 13
Property Image 14
Property Image 15
Property Image 16
Property Image 17
Property Image 18
Property Image 19
Property Image 20
Property Image 21
Property Image 22
Property Image 23
Property Image 24
Property Image 25
Property Image 26
Property Image 27
Property Image 28
Property Image 29
Property Image 30
Property Image 31
Property Image 32
Property Image 33
Property Image 34
Property Image 35
Property Image 36
Property Image 37
Property Image 38
Property Image 39
Property Image 40
Property Image 41
Property Image 42
Property Image 43
Property Image 44
Property Image 45
Property Image 46
Property Image 47
Property Image 48
Property Image 49
Property Image 50
Property Image 51
Property Image 52
Property Image 53
Property Image 54
Property Image 55
Property Image 56
Property Image 57
Property Image 58
Property Image 59
Property Image 60
Property Image 61
Property Image 62
Property Image 63
Property Image 64
Property Image 65
Property Image 66
Property Image 67
Property Image 68
Property Image 69
Property Image 70
Property Image 71
Property Image 72
Property Image 73
Property Image 74
Property Image 75
Property Image 76
Property Image 77
Property Image 78
Property Image 79
Property Image 80
Property Image 81
Property Image 82
Property Image 83
Property Image 84
Property Image 85
Property Image 86
Property Image 87
Property Image 88
Property Image 89
Property Image 90
Property Image 91
Property Image 92
Property Image 93
Property Image 94

All Property Features

  • Property Type: Residential - Single Family
  • Appliances: Other, Wine Cooler, Water Softener Owned, Washer, Refrigerator, Microwave, Gas Cooktop, Electric Water Heater, Electric Oven, Dryer, Disposal, Dishwasher, Convection Oven
  • Association/Condo Fee: 510/Quarterly
  • Association Amenities: Beach Access, Gated, Jogging Path, Maintenance Grounds, Management - Full Time, Management - Off Site, Security
  • Cooling: Central Air, Electric, Multi Units
  • Days on Site: 361
  • Directions: Palm Coast Parkway over the Hammock Dunes Toll Bridge. Cross over and go through the stops signs located at the intersection of Camino del Mar and Jungle Hut. Cross over 16th Road to Guard Gate.
  • Exterior: Block, Concrete, Stucco
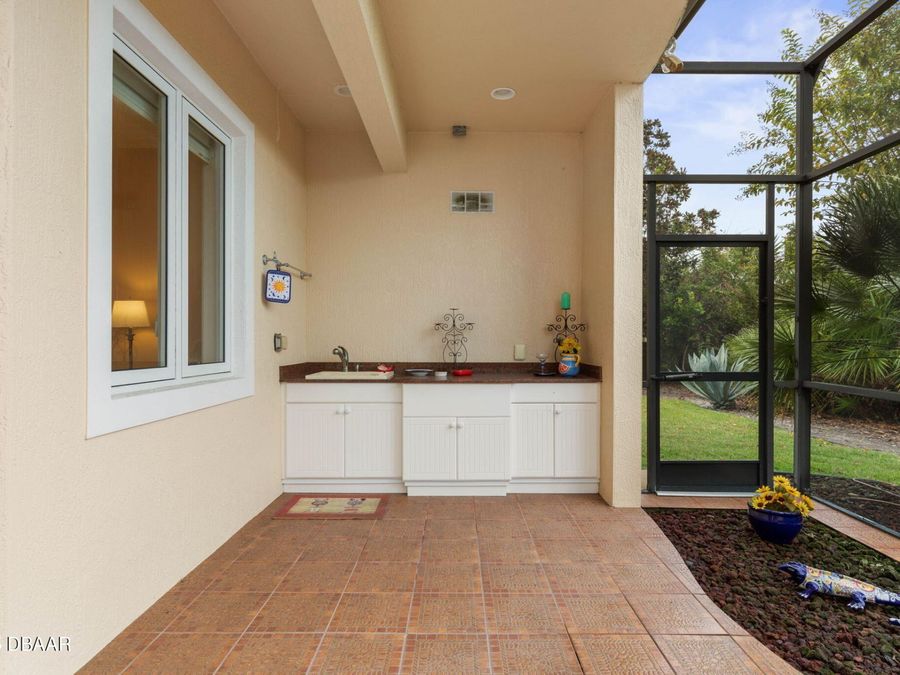
  • Exterior Amenities: Balcony, Impact Windows, Outdoor Kitchen
  • Fireplace: Gas, Outside, Other
  • Fireplaces: 1
  • Flooring: Tile
  • Fuel Type: Electric
  • Garage: 4 car attached
  • Heating: Central, Electric
  • HOA Y/N: Yes
  • Home Style: Multi Generational, Spanish, Traditional, Other
  • Interior Amenities: Breakfast Bar, Breakfast Nook, Built-in Features, Ceiling Fan(s), Central Vacuum, Eat-in Kitchen, Elevator, Entrance Foyer, Guest Suite, In-Law Floorplan, Kitchen Island, Open Floorplan, Pantry, Primary Bathroom -Tub with Separate Shower, Split Bedrooms, Walk-In Closet(s), Wet Bar, Other
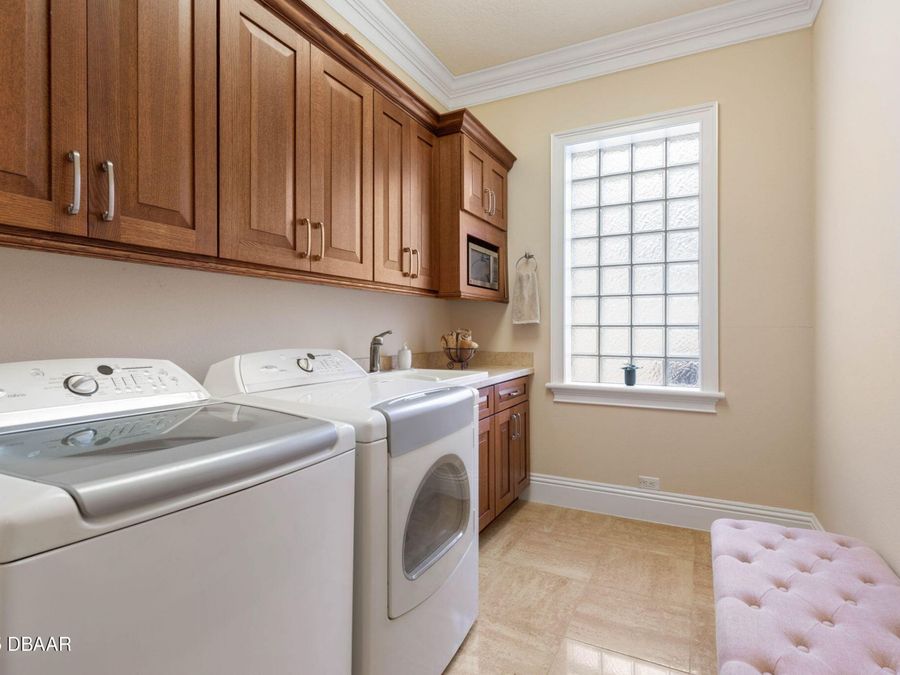
  • Laundry: Electric Dryer Hookup, In Unit, Lower Level, Sink, Washer Hookup
  • Listing Terms: Cash, Conventional
  • Lot Description: On Golf Course, Sprinklers In Front, Sprinklers In Rear
  • Lot Dimensions: 115x130
  • Lot Size: 0.34 Acres
  • Parcel #: 04-11-31-3602-00000-0060
  • Parking: Attached, Garage, Garage Door Opener
  • Patio/Porch: Covered, Deck, Front Porch, Patio, Porch, Rear Porch, Screened, Terrace
  • Property Attached Y/N: No
  • Property Sub-Type: Single Family Residence
  • Road Frontage: Private Road
  • Road Surface: Asphalt, Paved
  • Roof Type: Tile
  • Security Features: 24 Hour Security, Gated with Guard, Security Gate, Security System Owned, Smoke Detector(s)
  • Sewer: Public Sewer
  • Spa Features: Above Ground, Heated, Private
  • SQFT Total: 6506
  • Stories: 3.0
  • Taxes: $17,419
  • Utilities: Propane, Cable Available, Electricity Connected, Sewer Connected, Water Connected
  • Water: Public